
House with Sea Views, Two Projects and Two Final Building Permits – Tar-Vabriga
- Energy class : in preparation
- Number of floors : 2
- Storage room : Yes
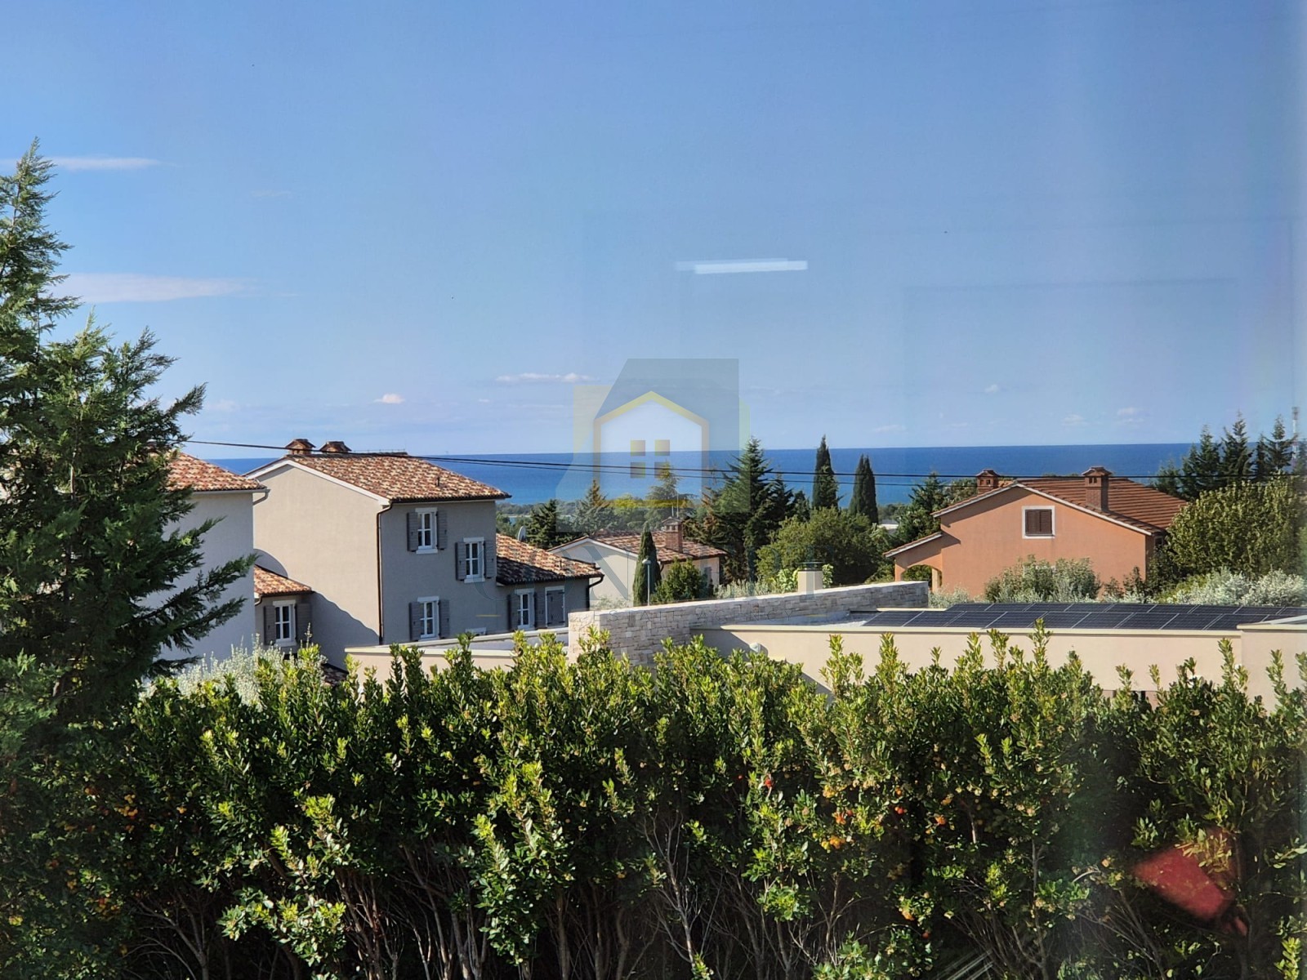
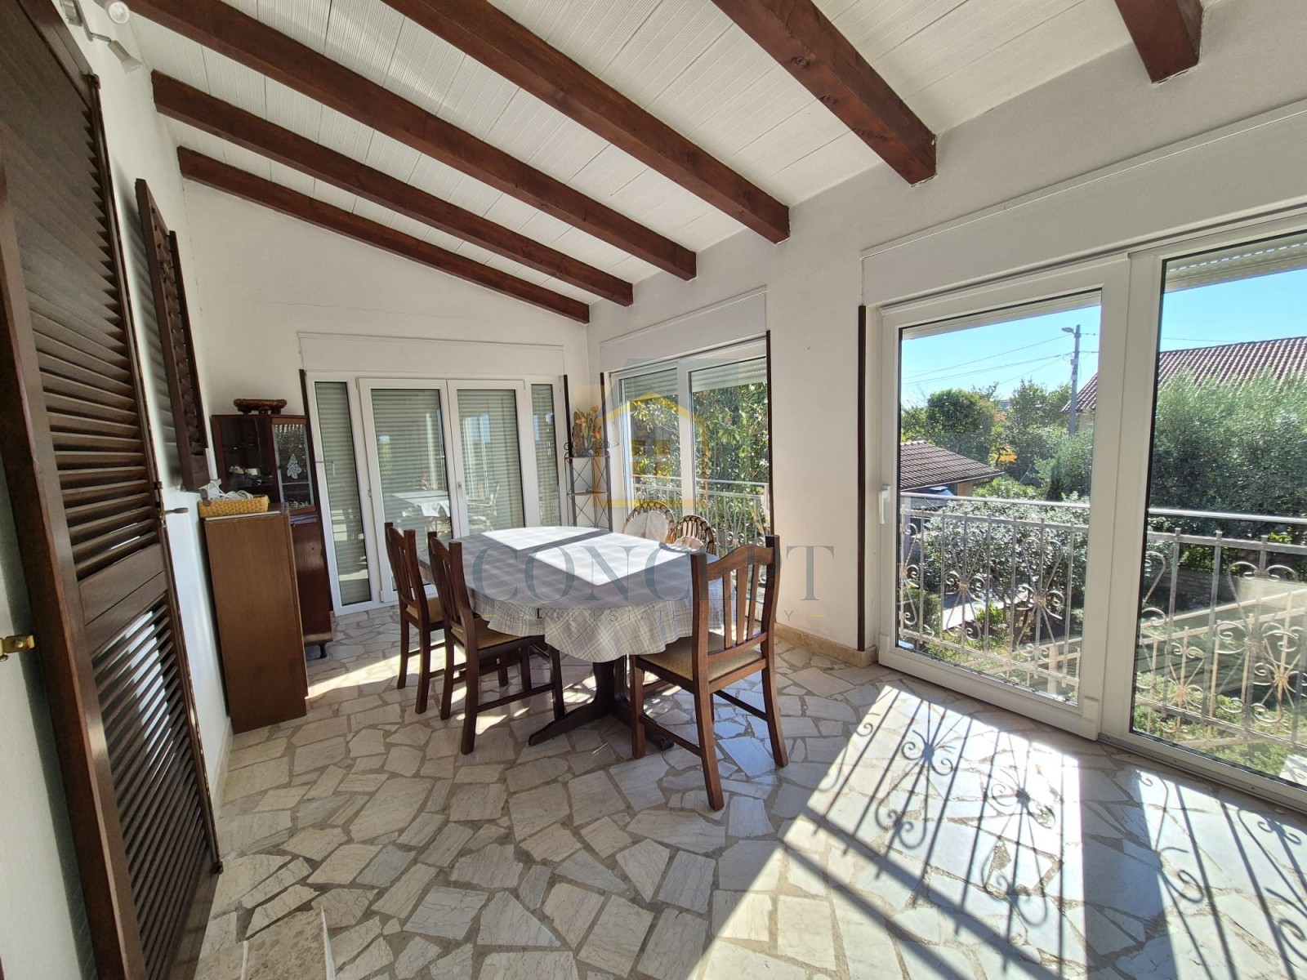
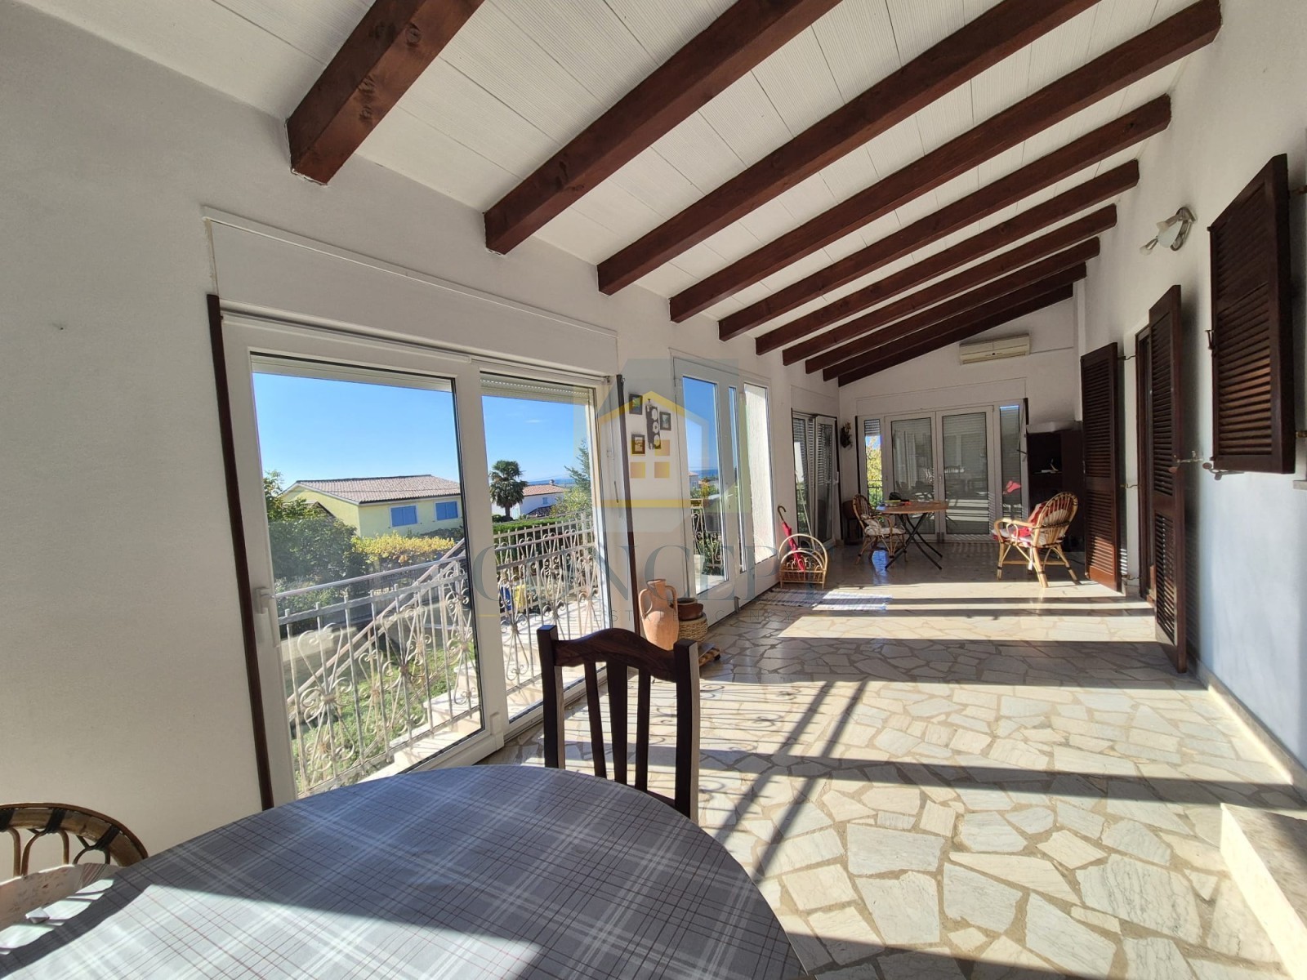
- Sea view : Yes
- Parking : Yes
- Garage : Yes
- Terrace : Yes
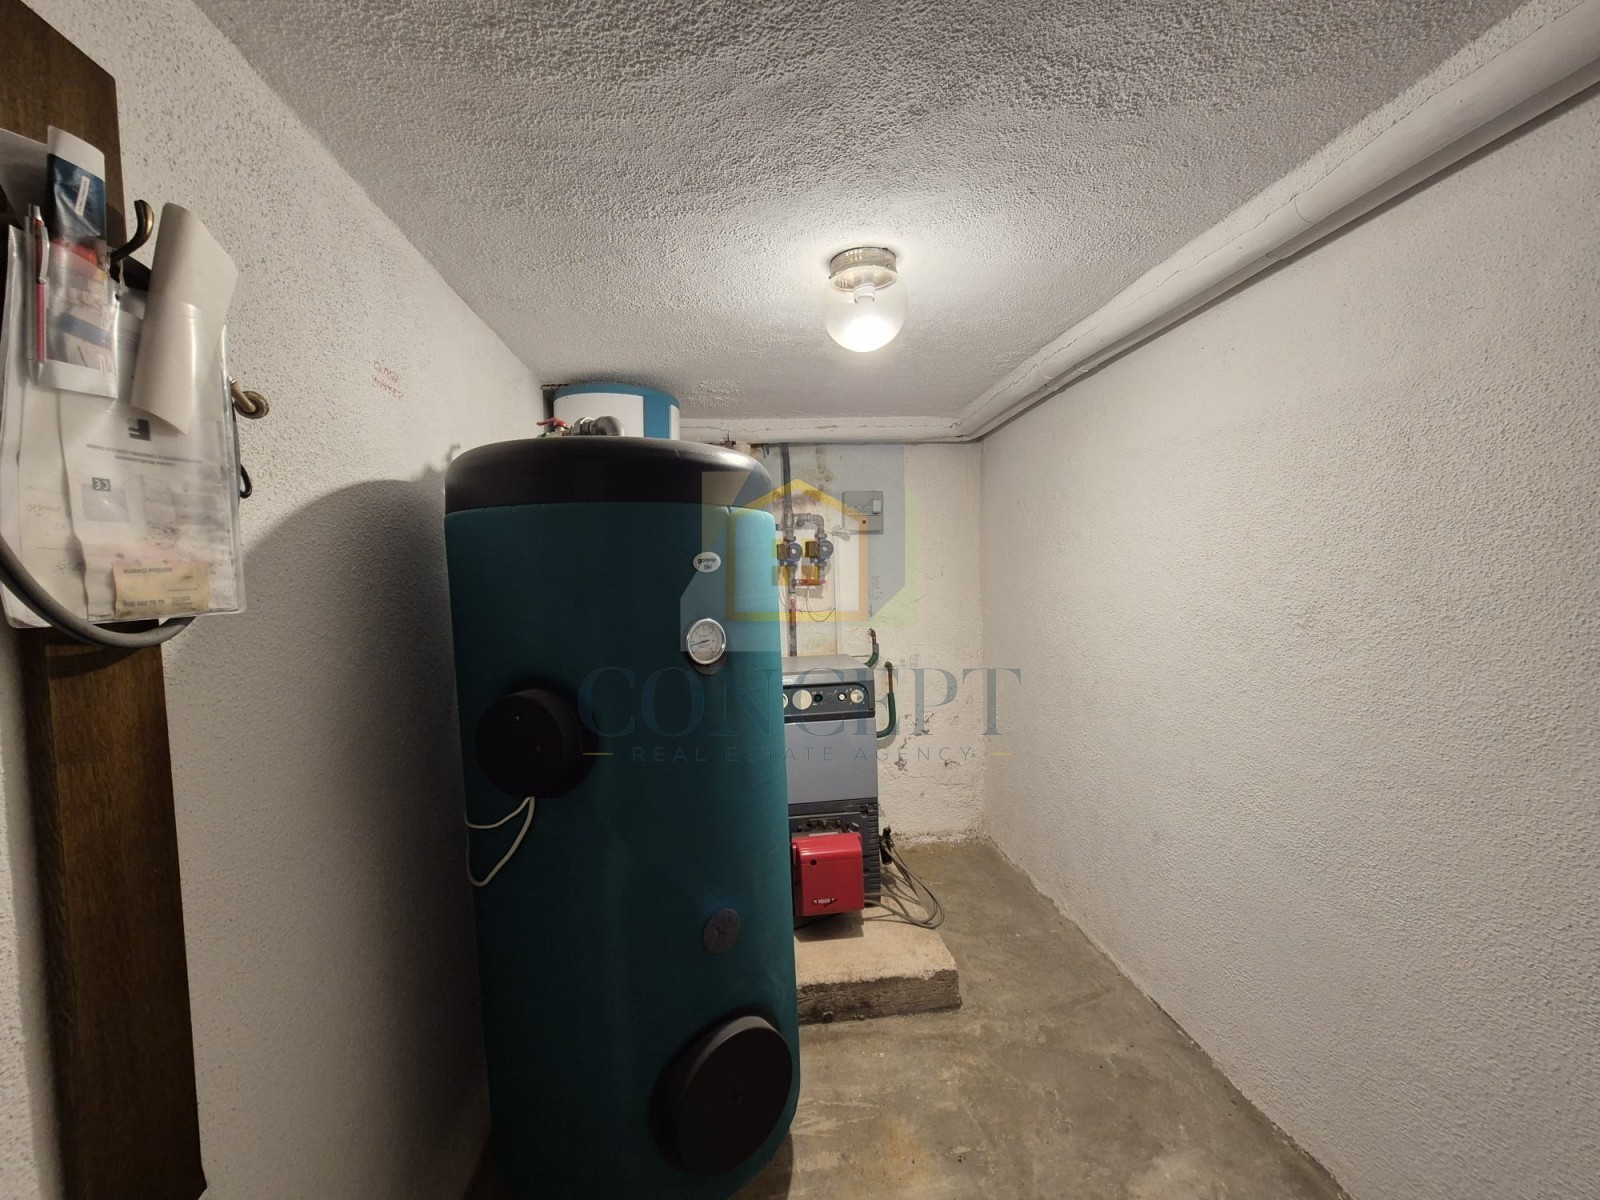
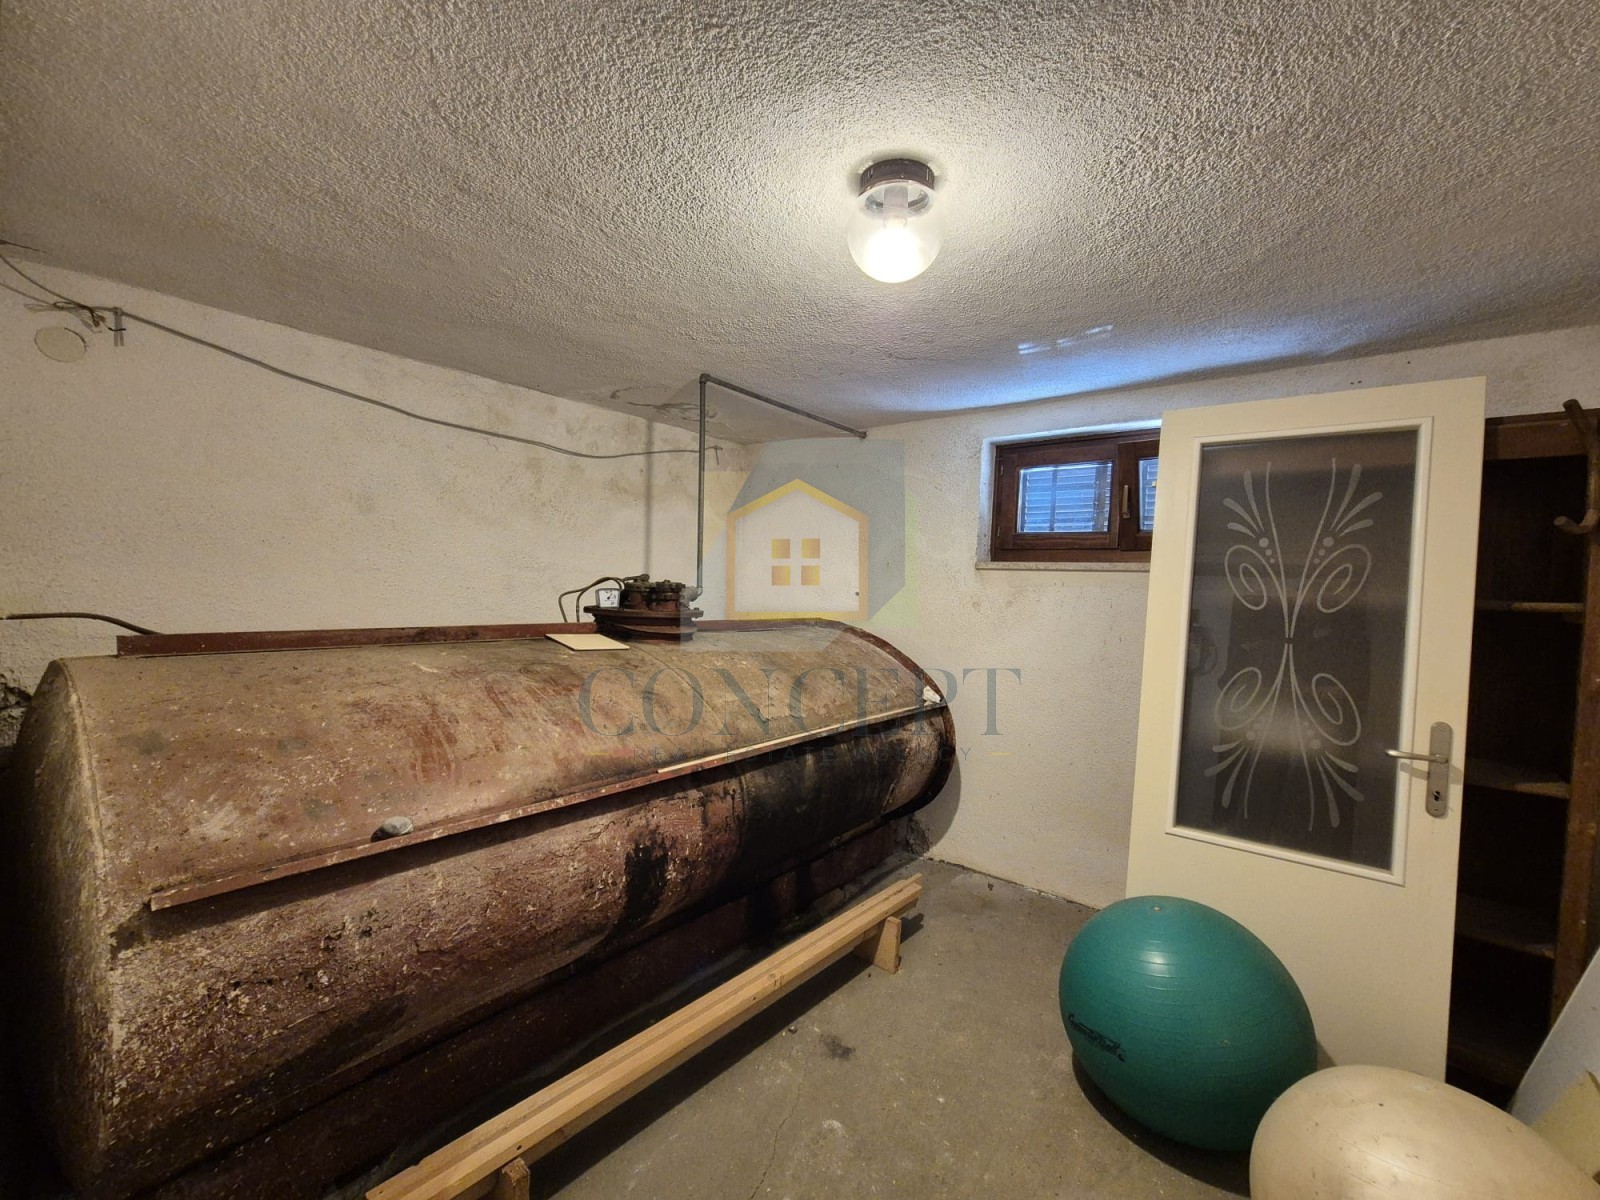
- Central heating (oil) : Yes
- Air conditioning : Yes
- Year of construction : 1990
- Ownership certificate : Yes
- Building permit : Yes
- Occupancy permit : Yes
- Electricity infrastructure : Yes
- Water infrastructure : Yes
- Sewerage infrastructure : Yes
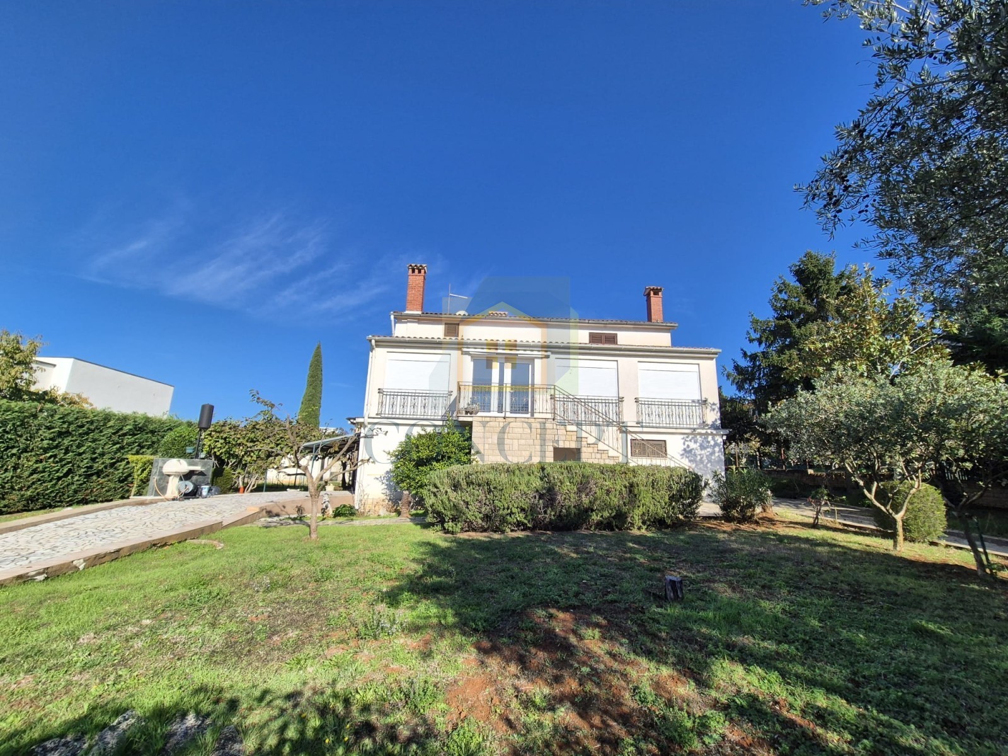
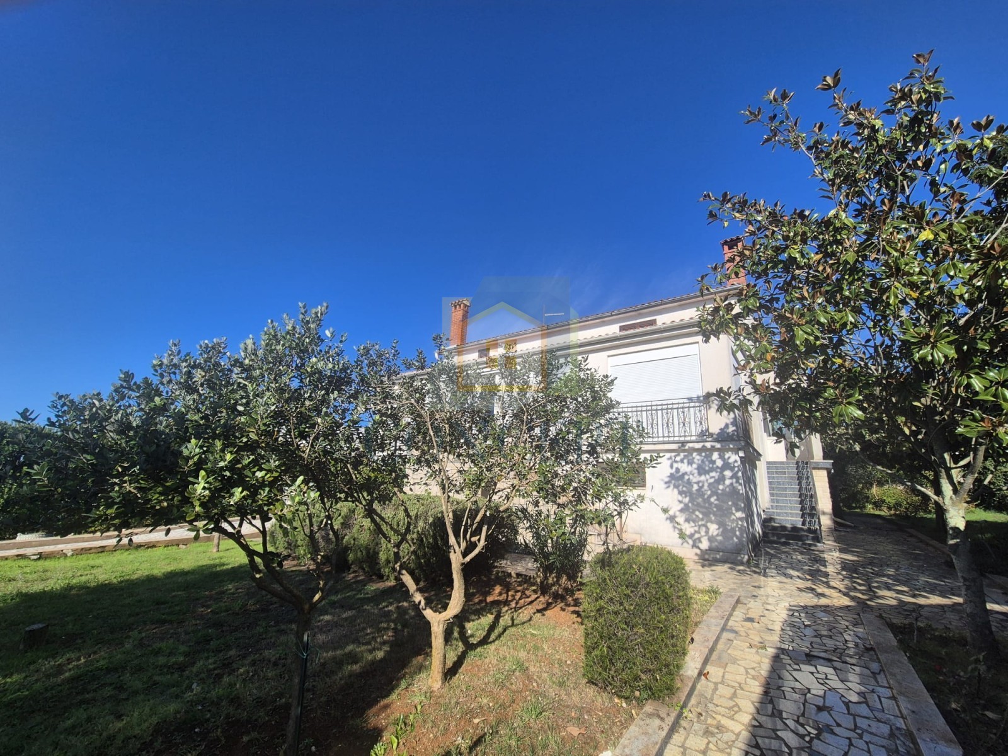
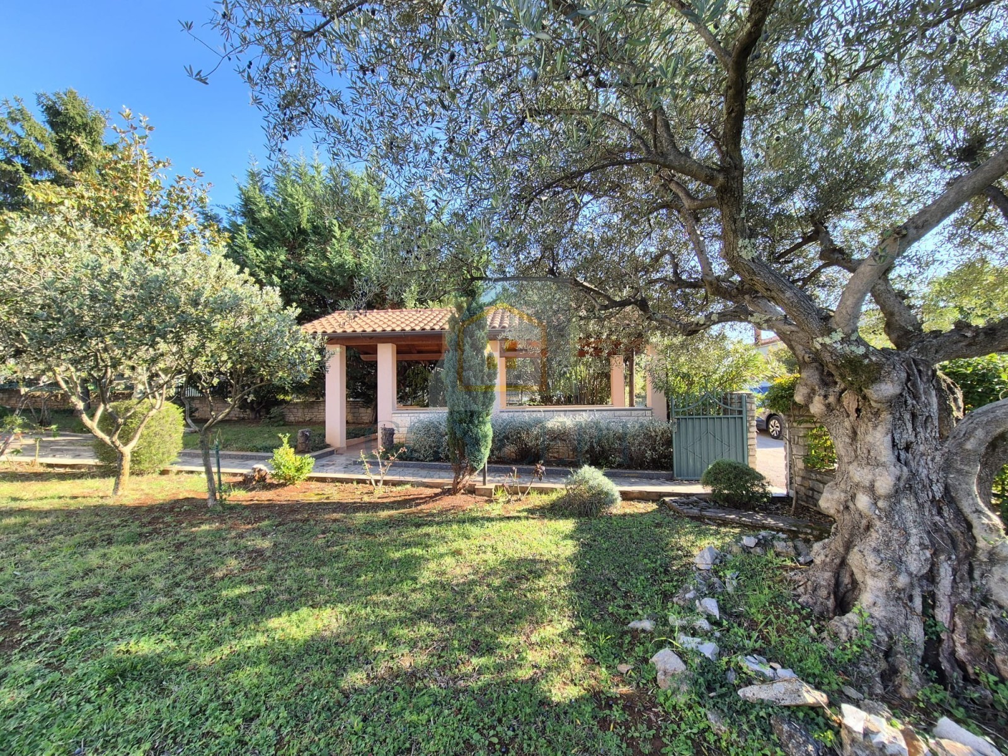
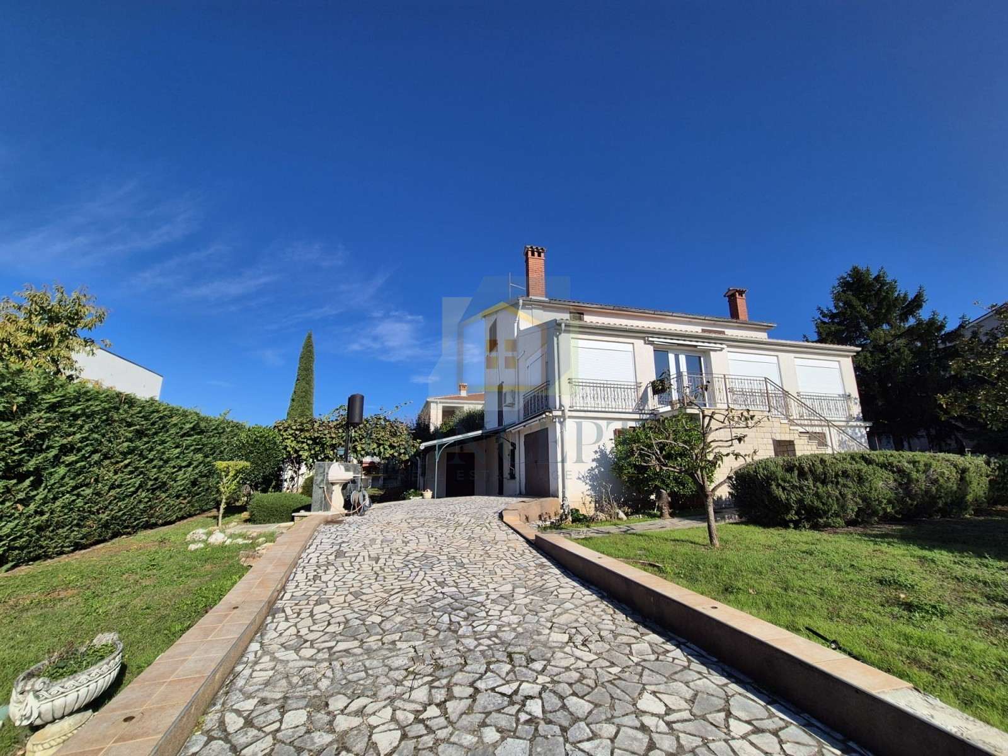
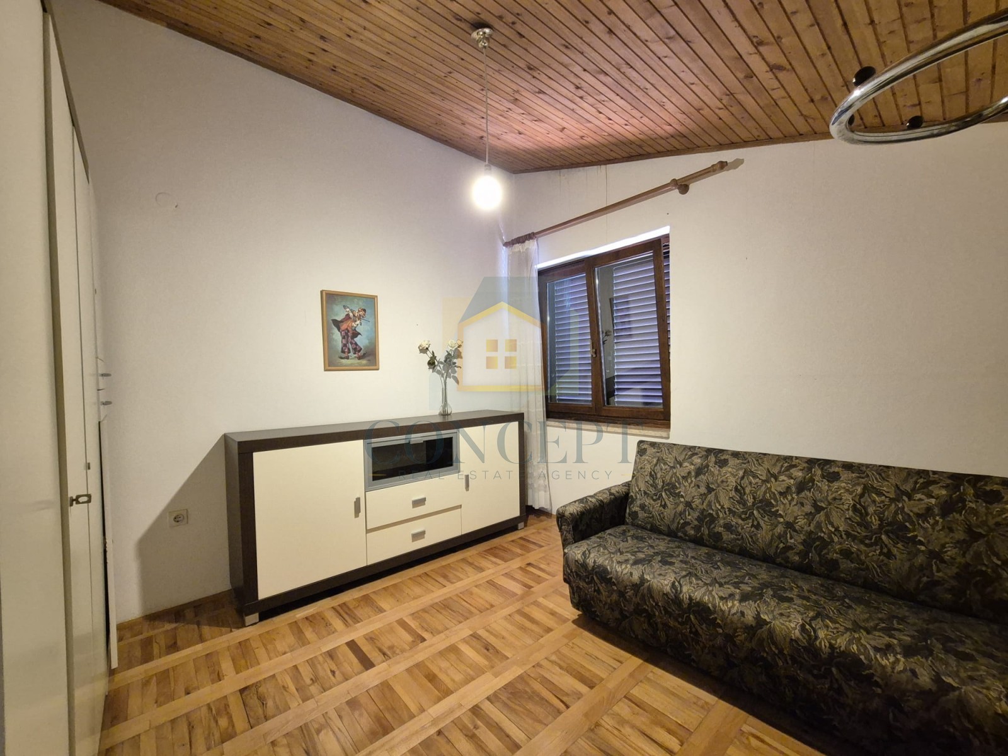
A spacious family house for sale, situated in a peaceful part of Tar-Vabriga, offering beautiful sea views, landscaped grounds and excellent potential for permanent living, holidays or investment.
The property extends over several floors and features a functional layout, numerous utility areas and additional amenities, ensuring a comfortable stay throughout the year.
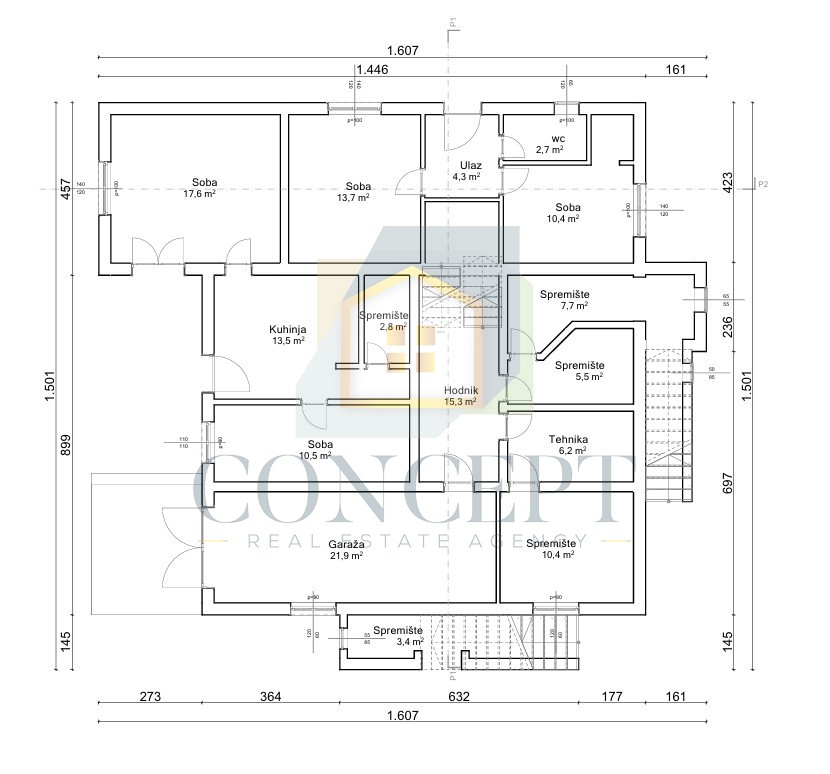
Basement
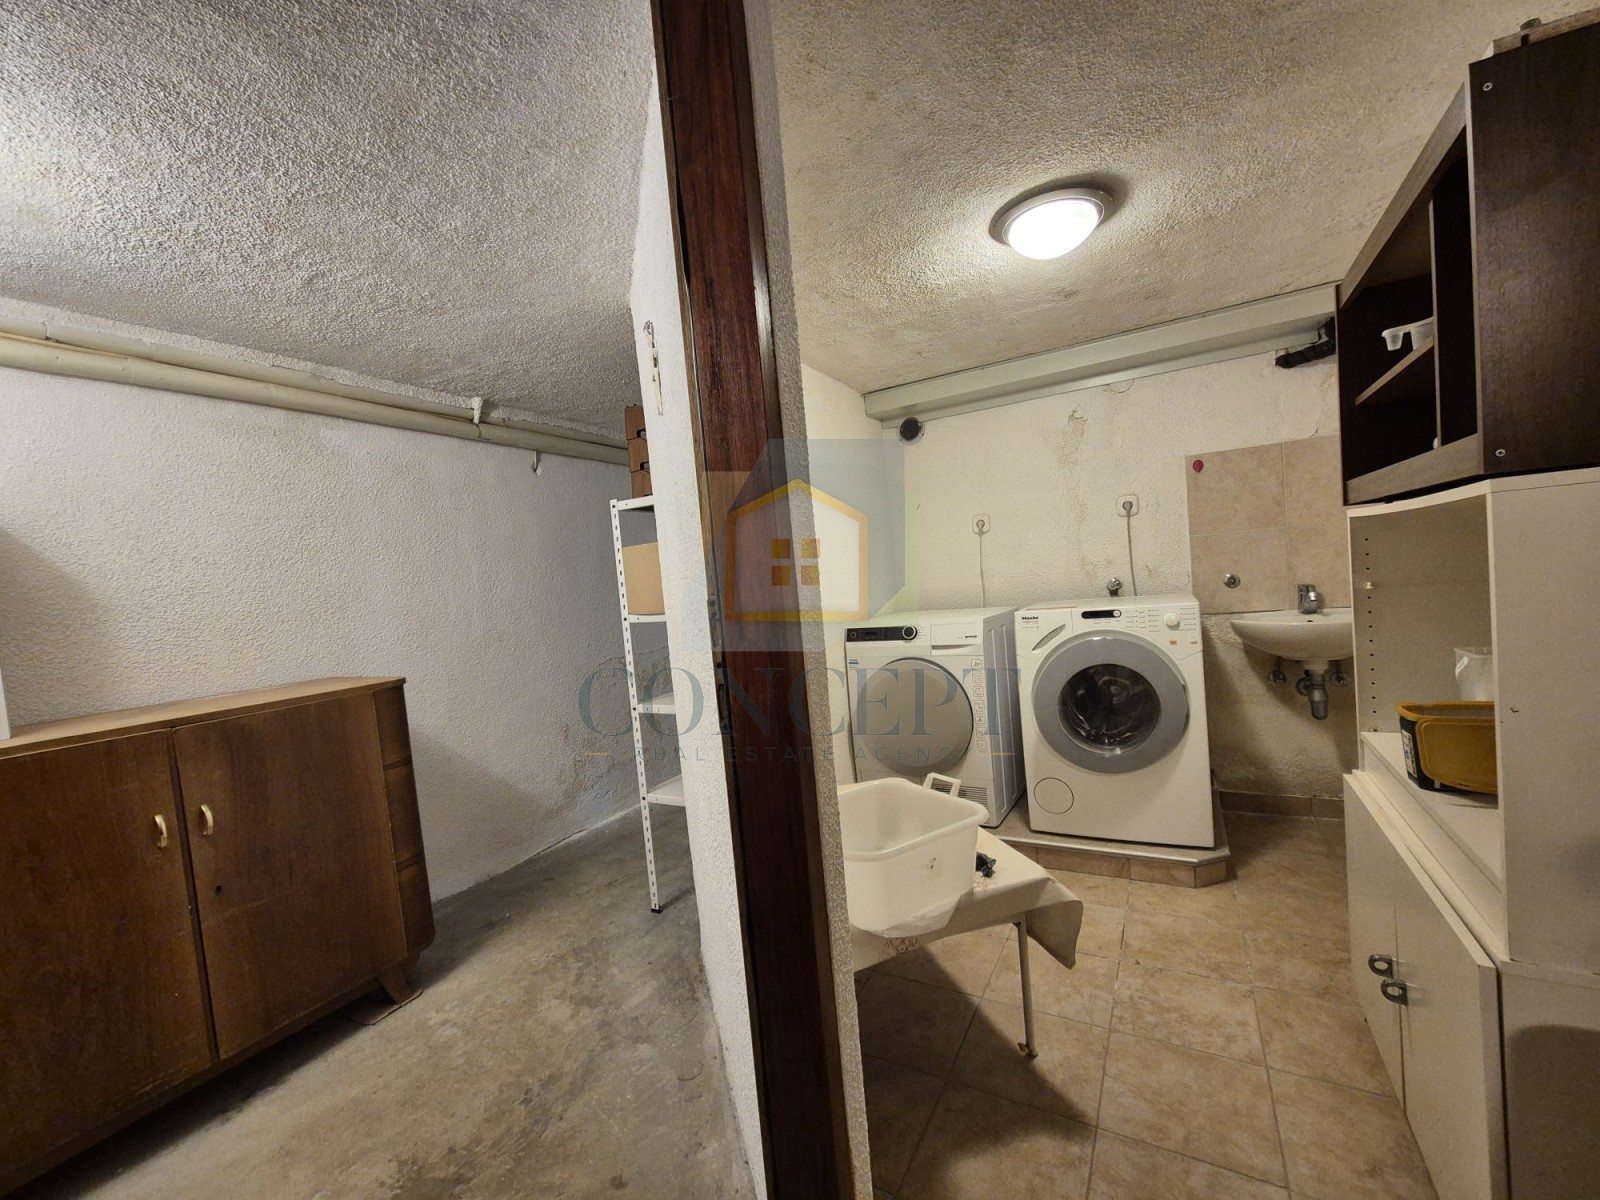
The basement comprises a boiler room, pantry and firewood storage, providing ample space for storage and the household’s technical requirements.
Ground Floor
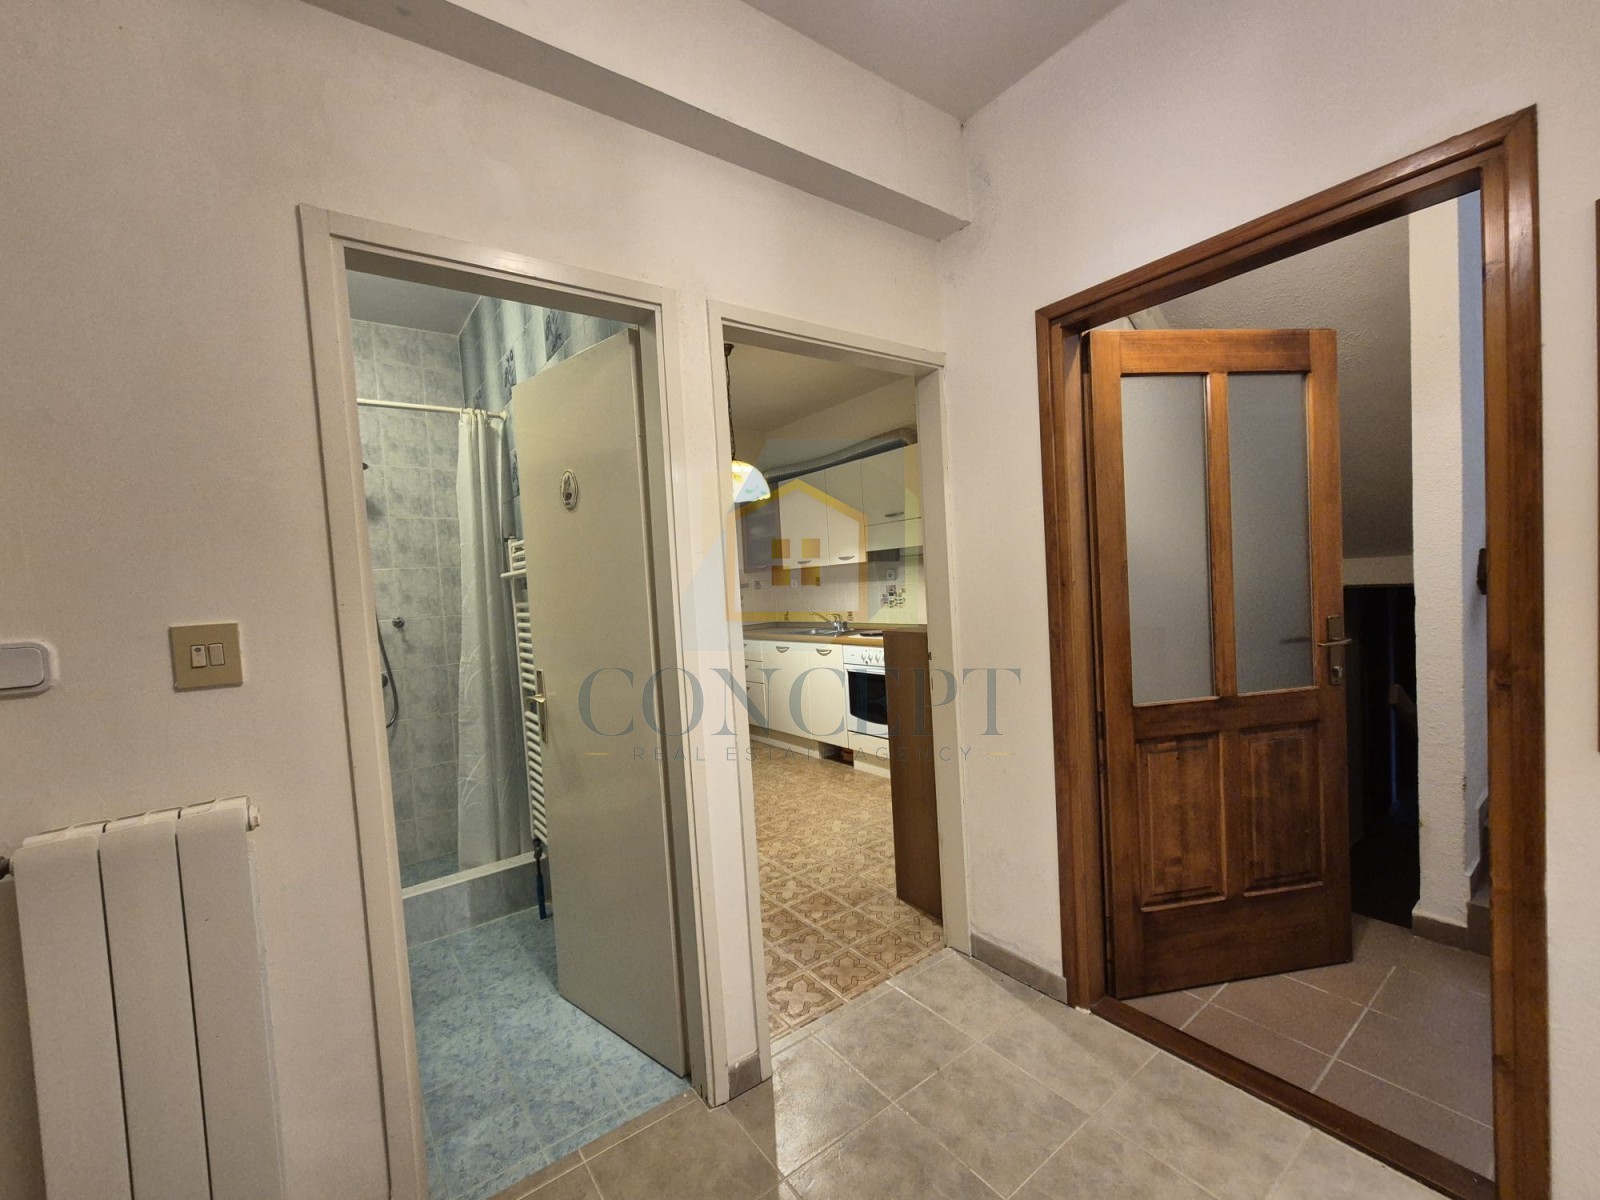
The ground floor features a garage and two separate apartments:
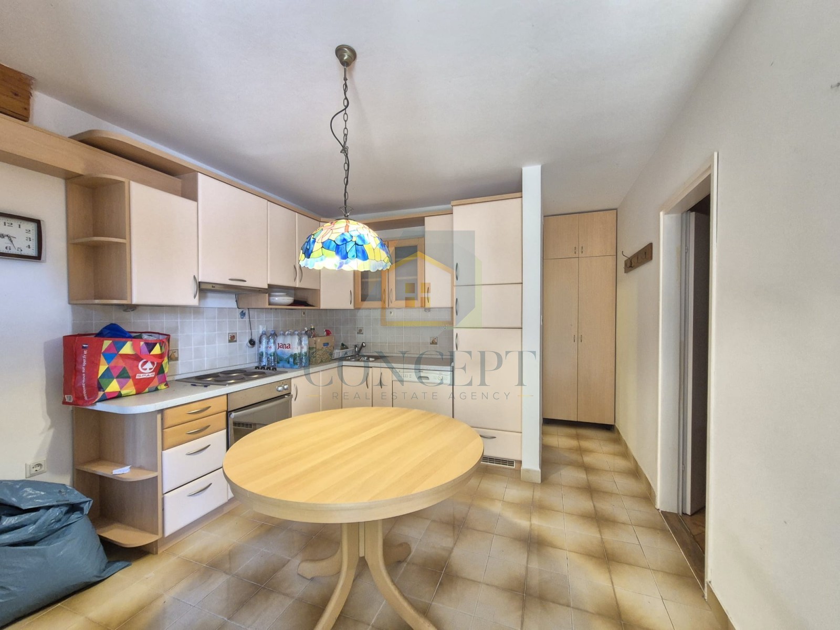
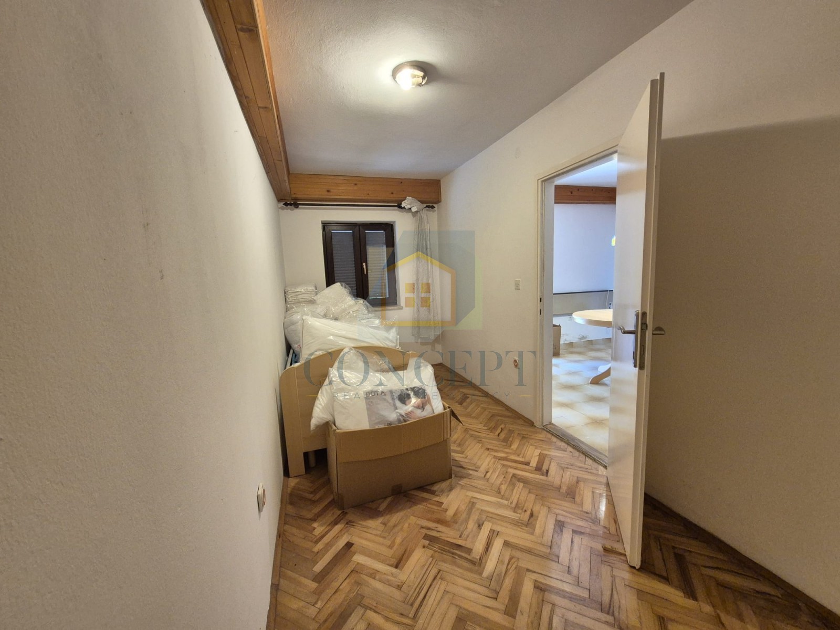
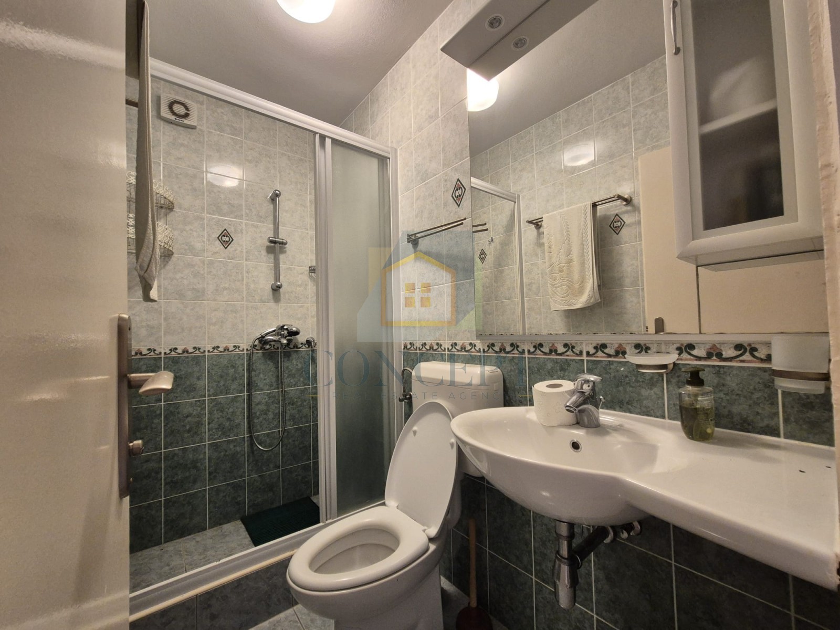
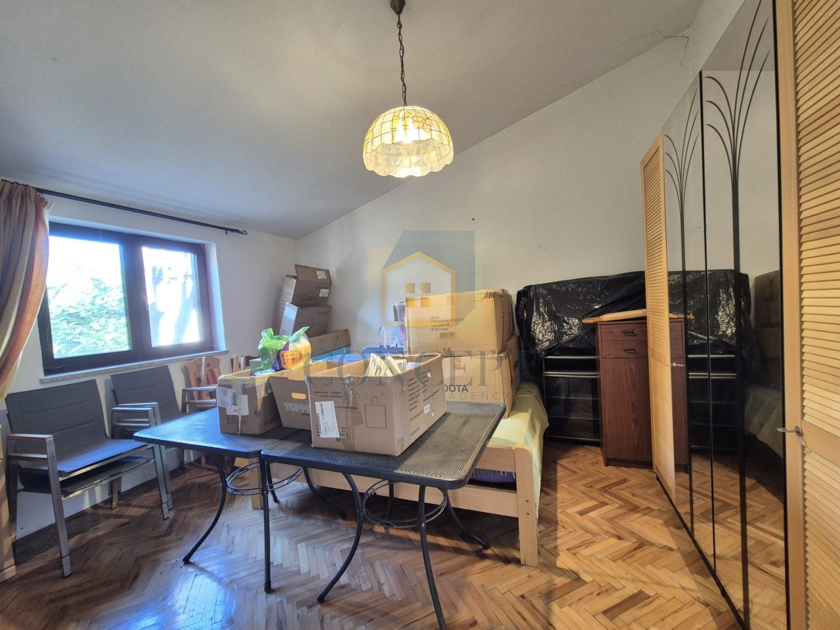
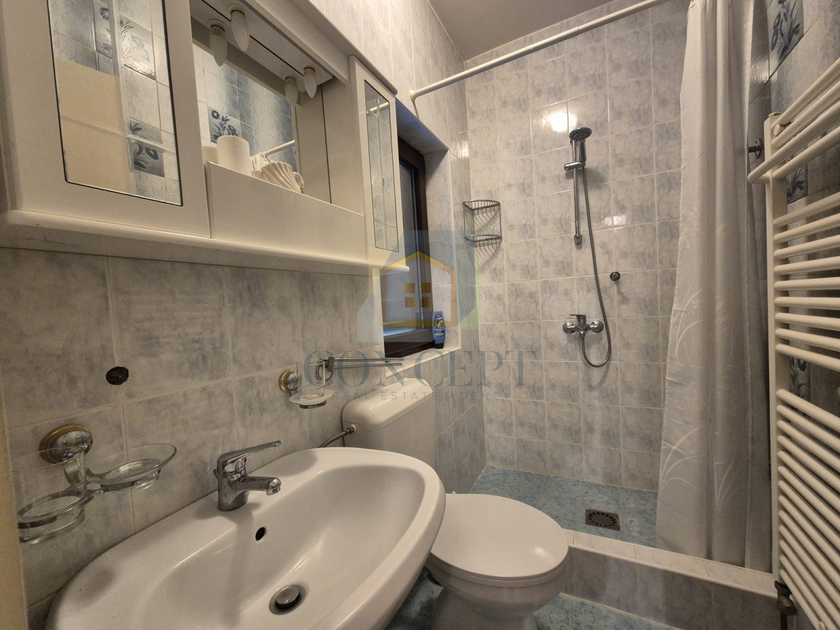
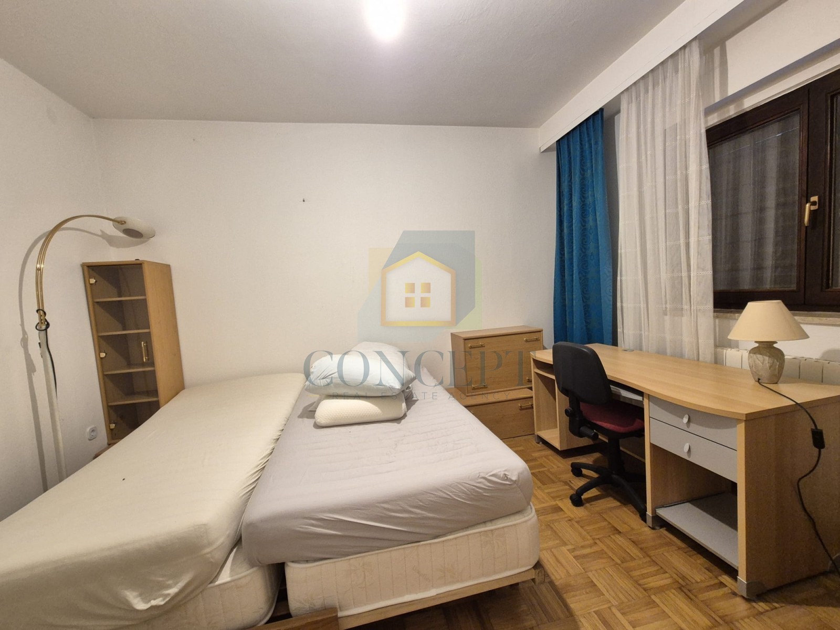
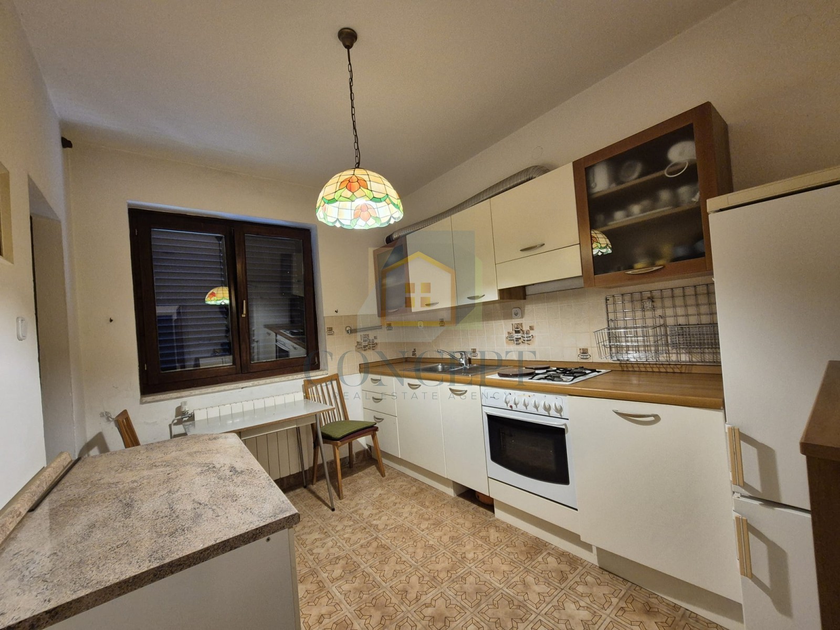
An apartment with two bedrooms, a kitchen with dining area and a bathroom
An apartment with one bedroom, a kitchen and a bathroom
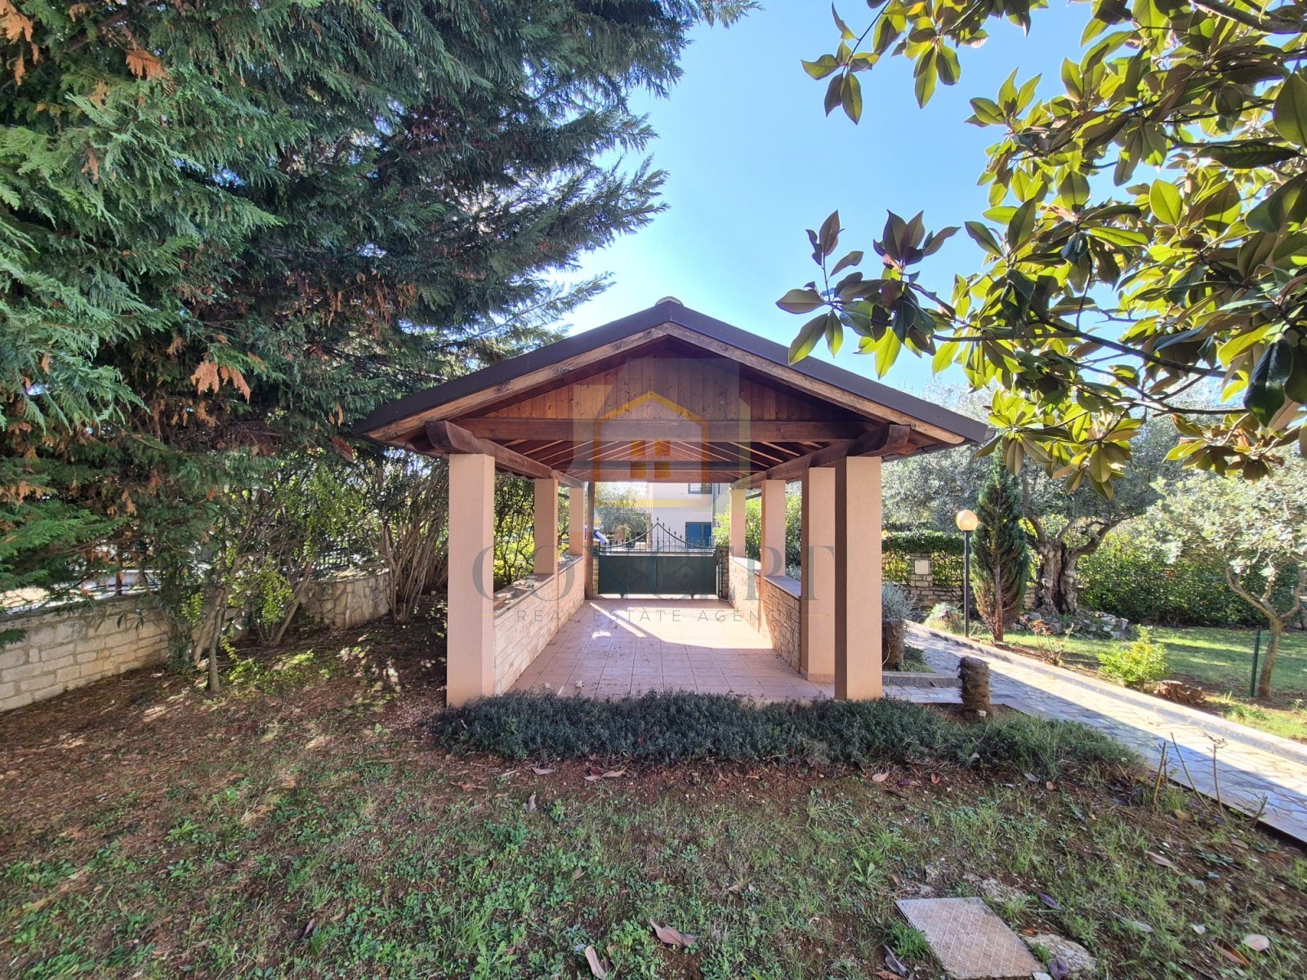
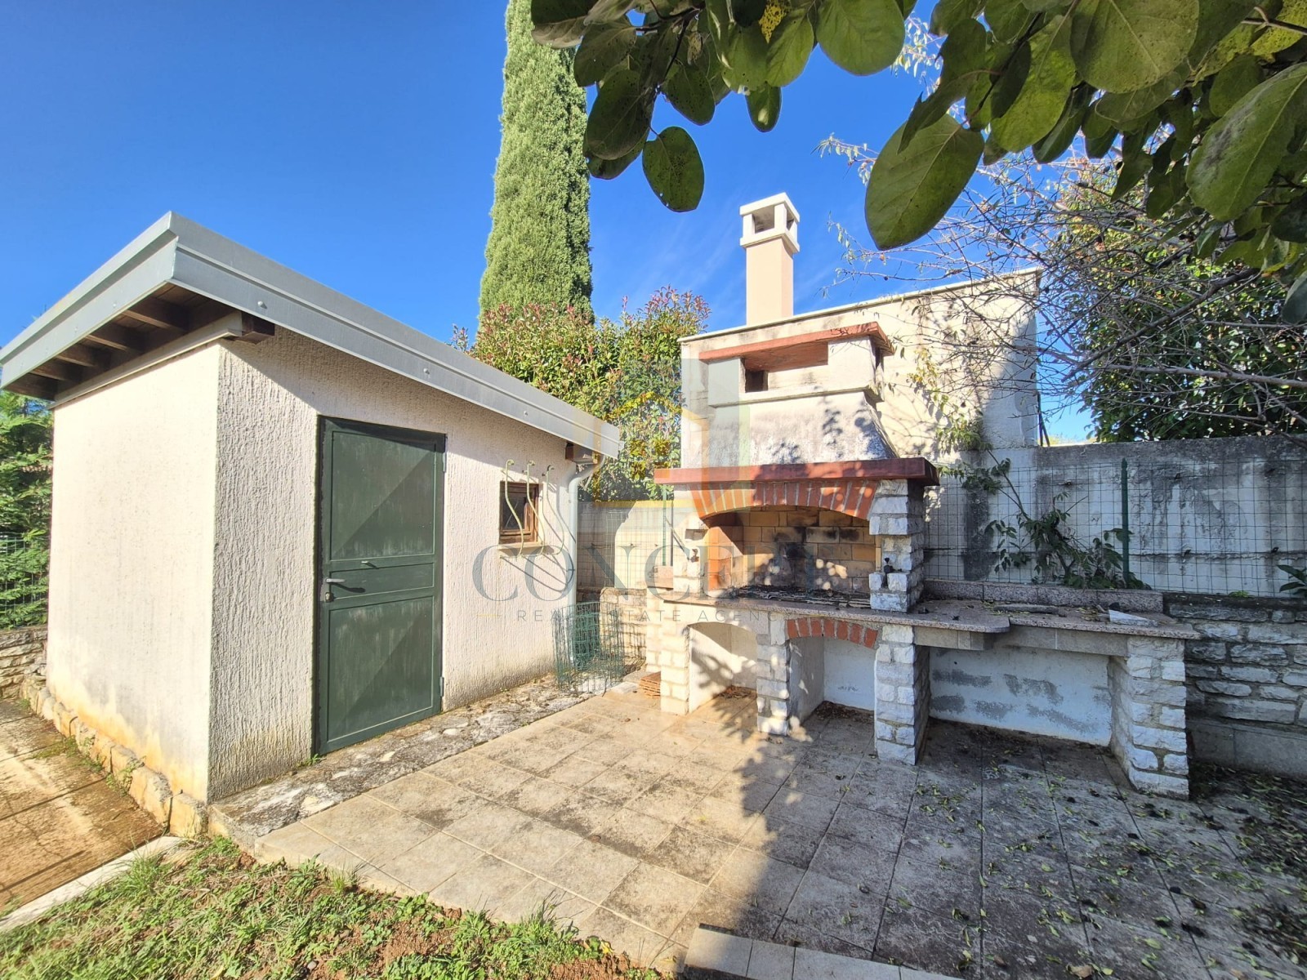
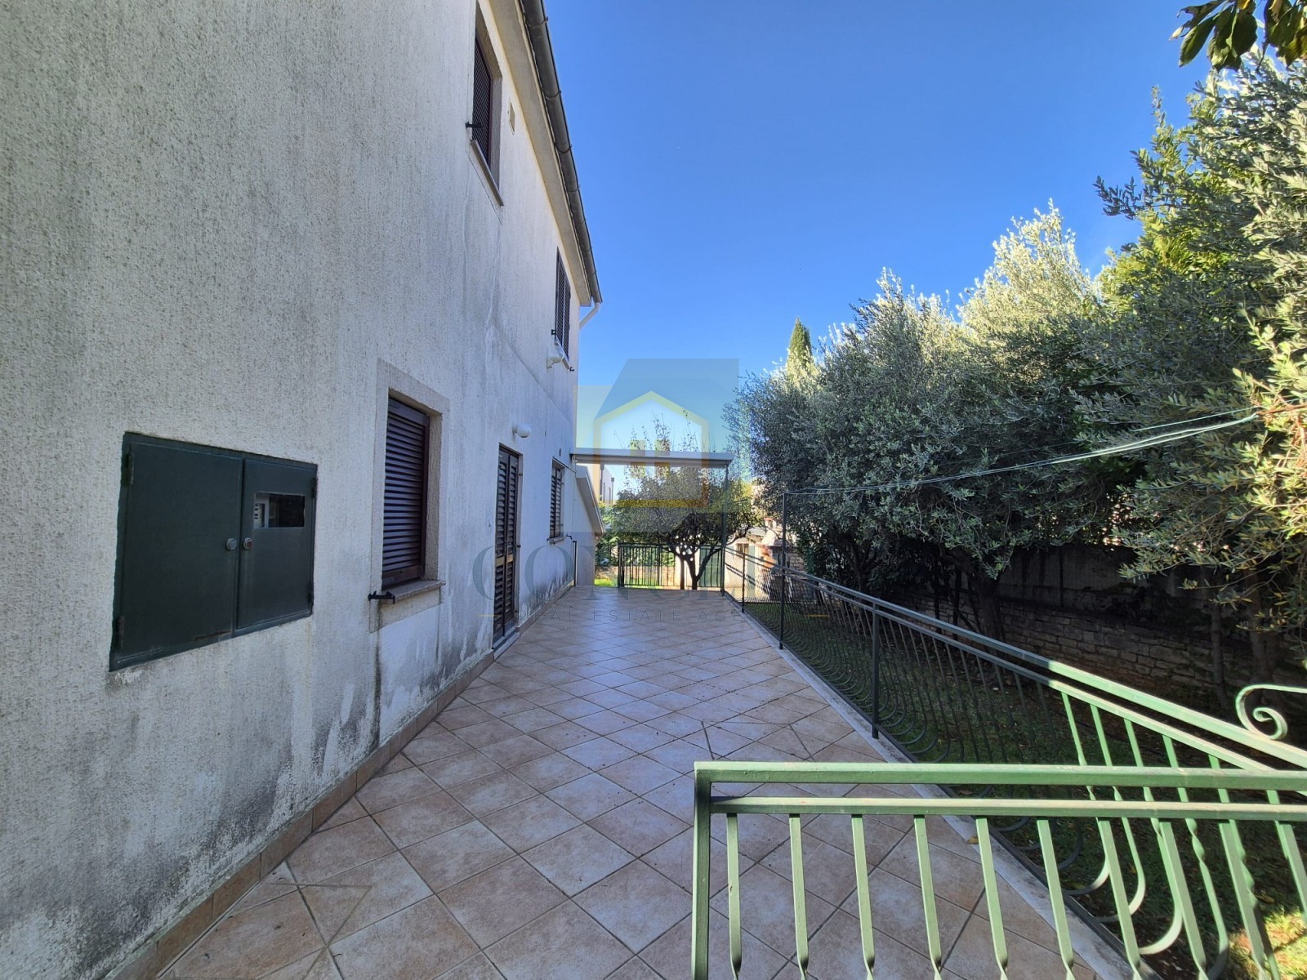
Adjacent to the house are an additional 10 m² outdoor storage room, a barbecue area and a covered parking space of 26 m².
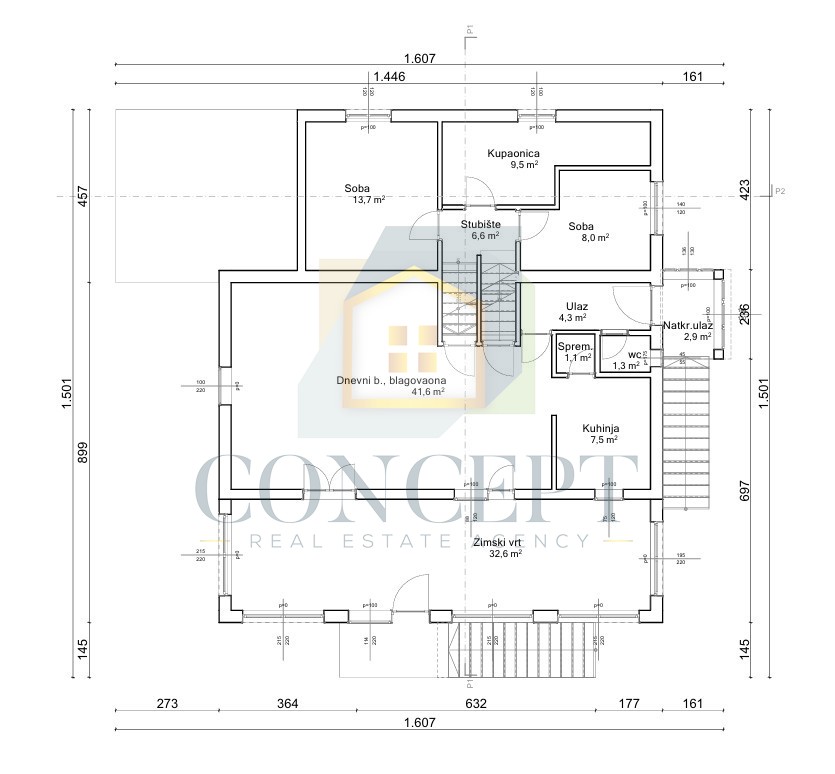
First Floor
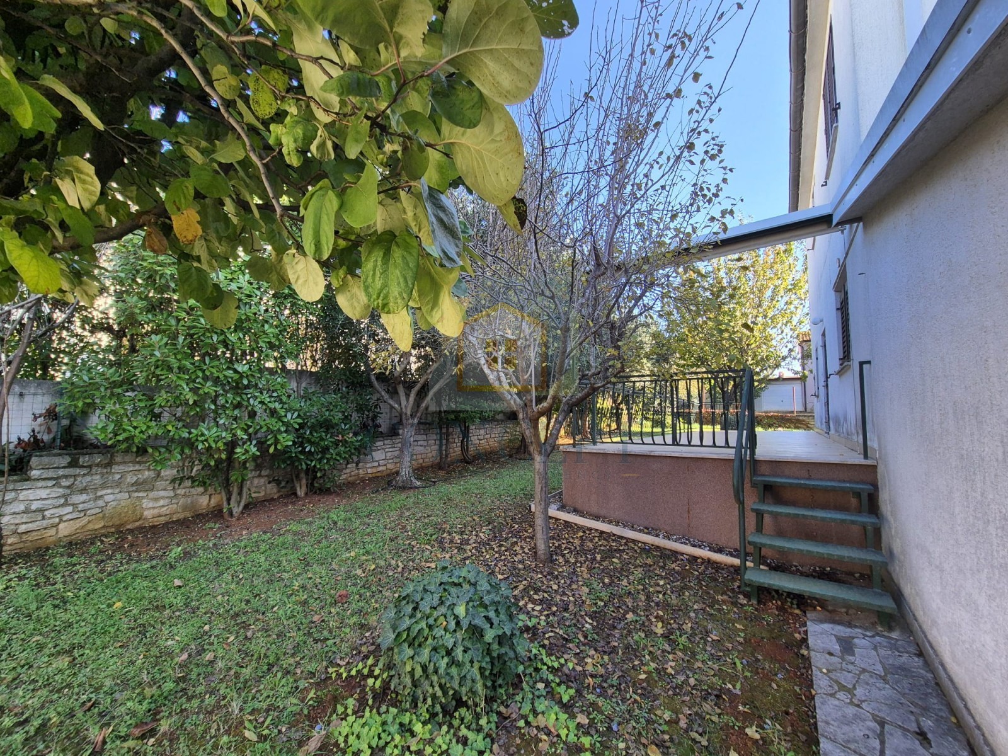
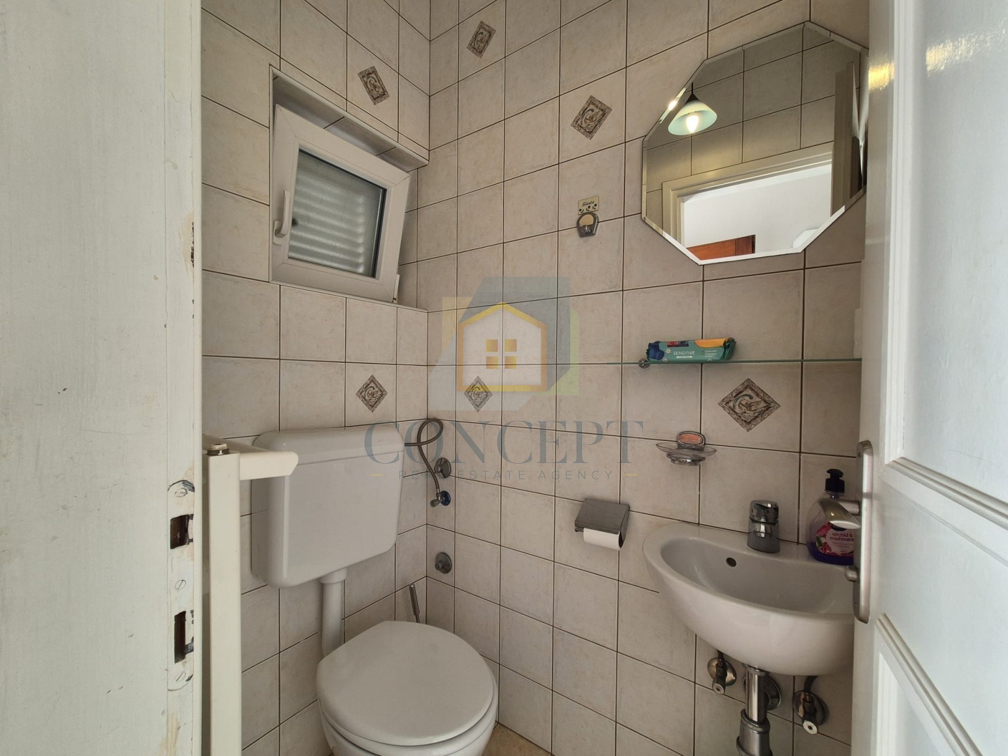
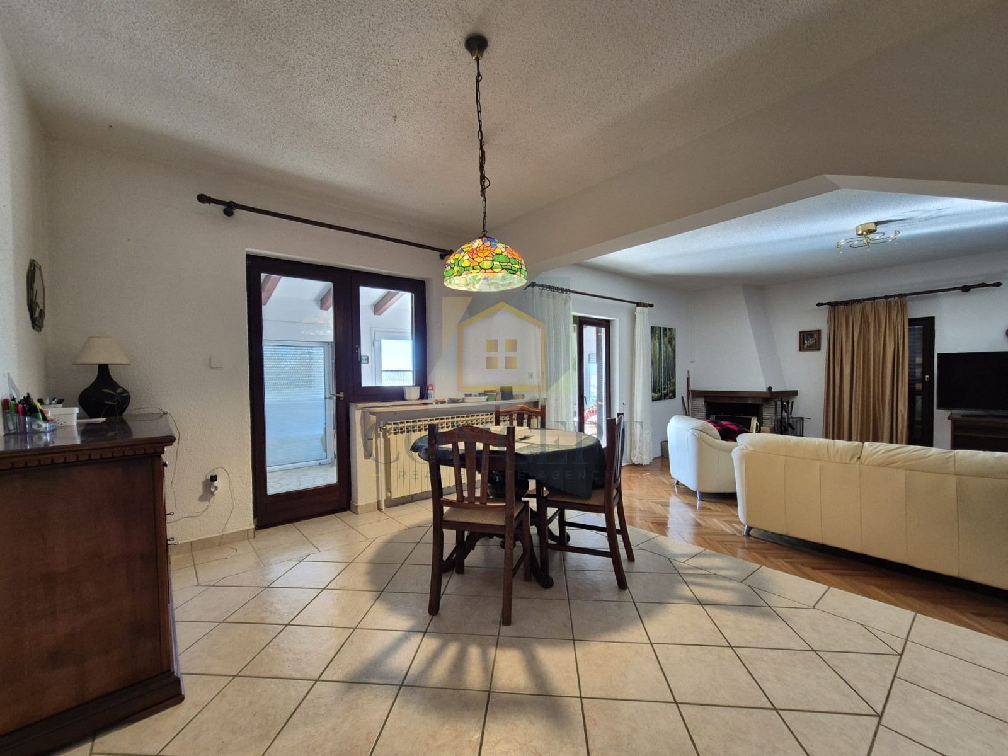
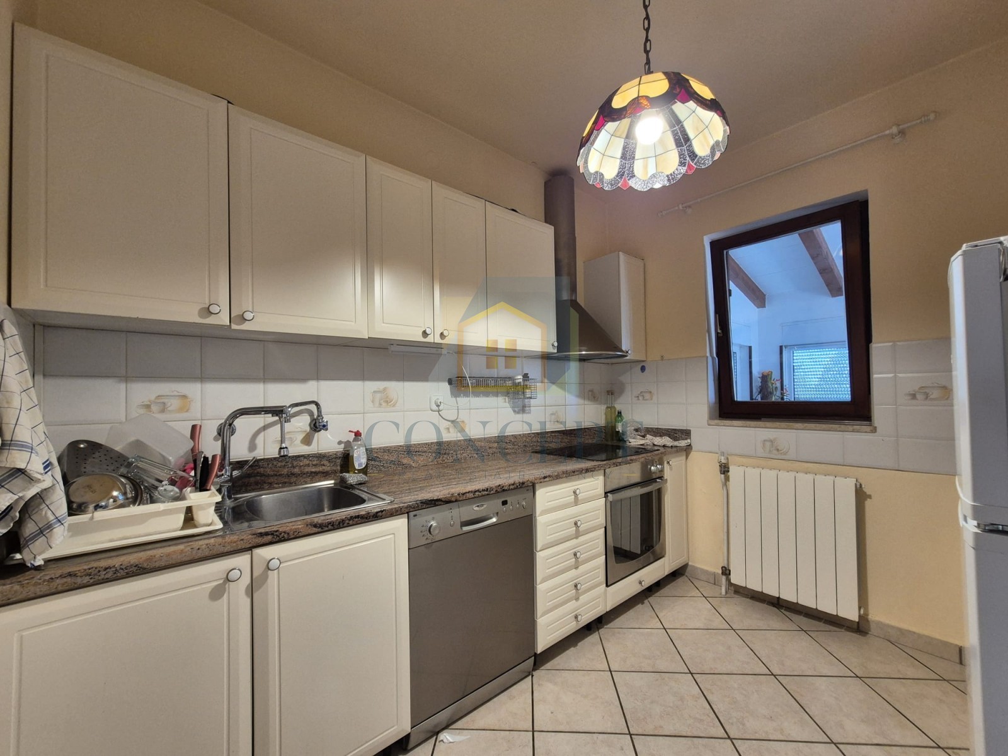
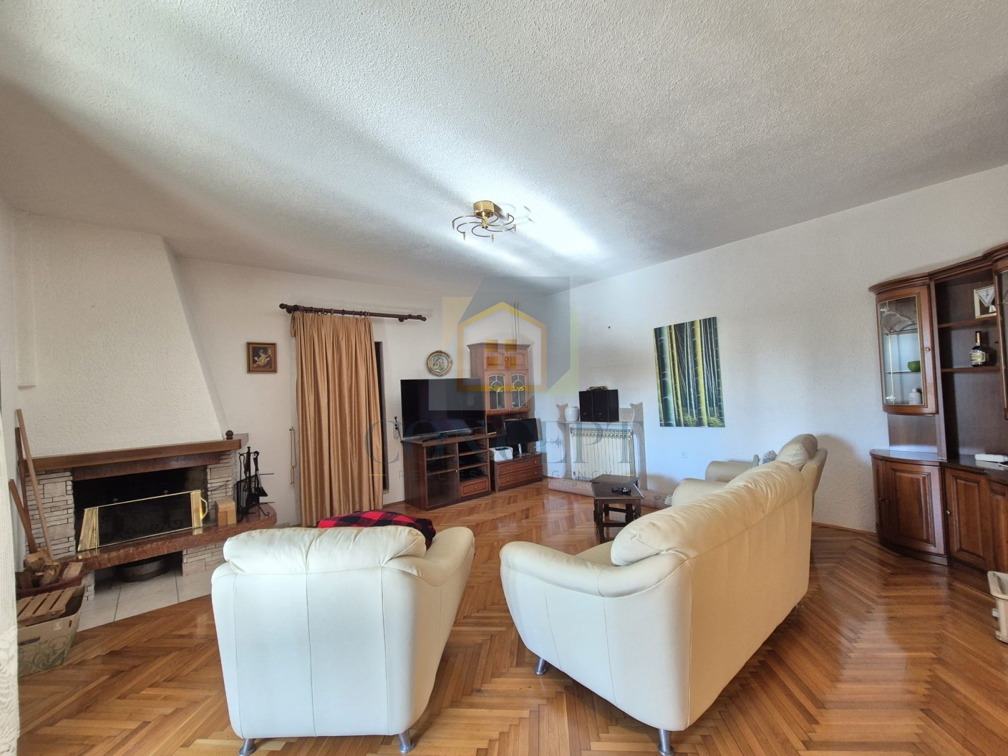
The first floor is accessed via an external staircase and comprises an entrance hallway, guest toilet, kitchen and a spacious living room with dining area. A particularly attractive feature of this floor is the large enclosed terrace offering unobstructed sea views.
The ground floor and first floor are also connected by an internal staircase.
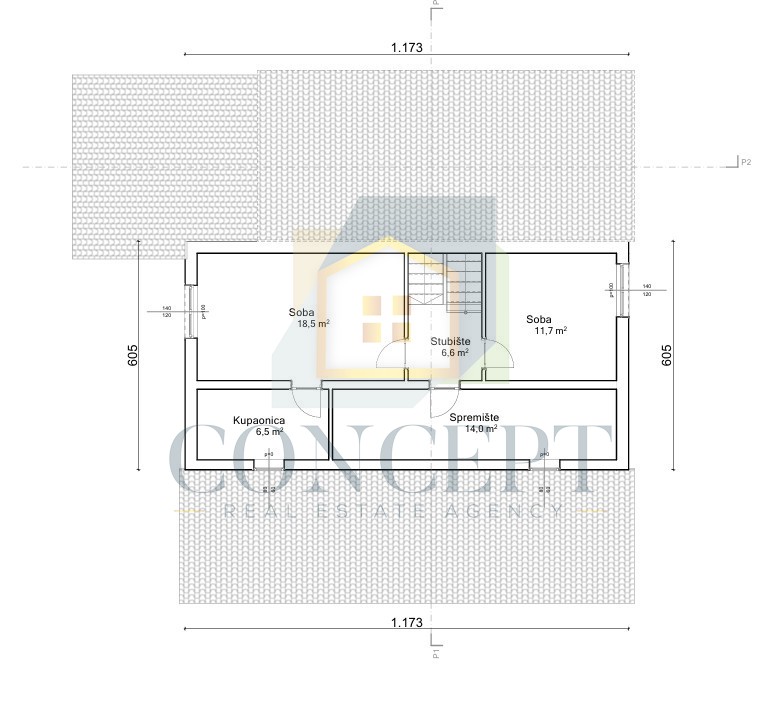
Second Floor
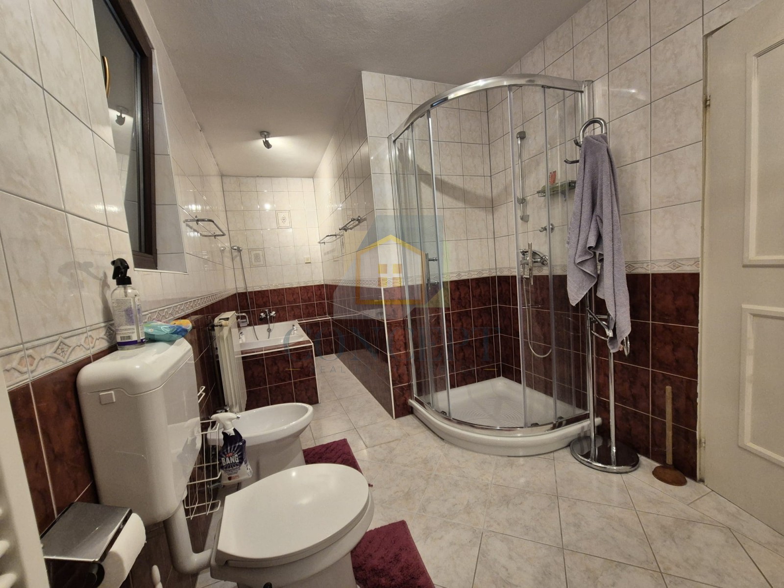
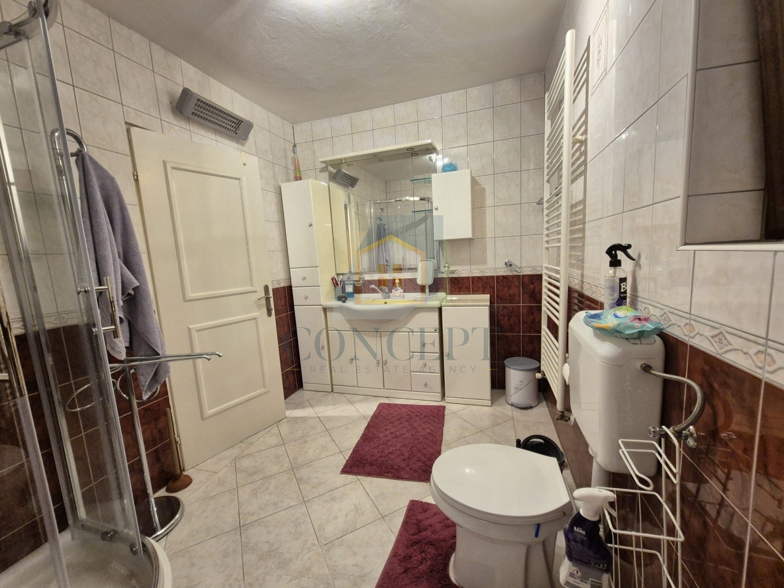
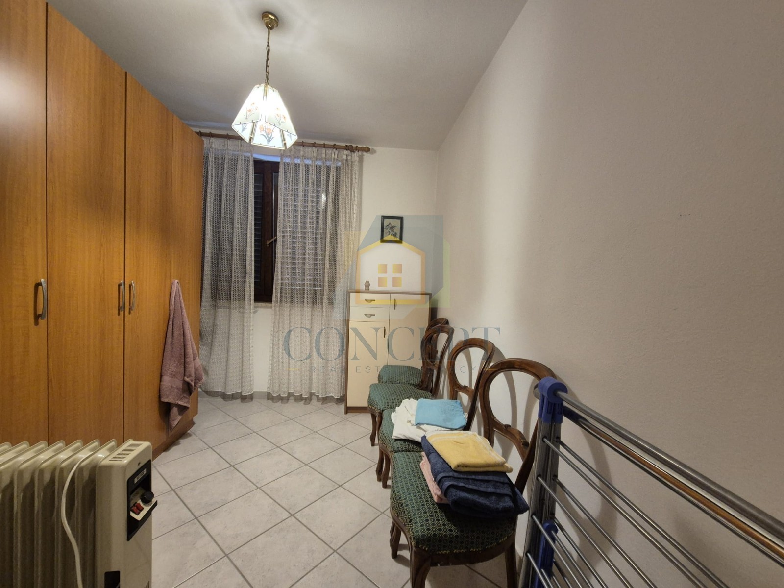
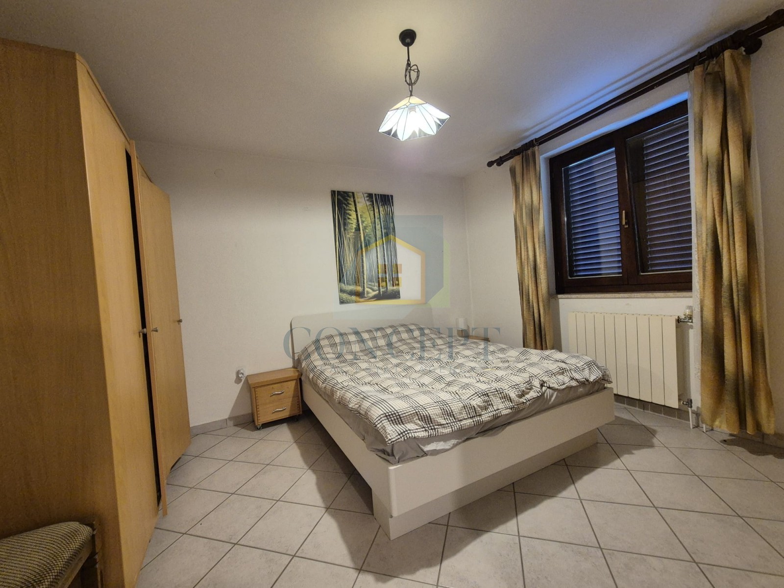
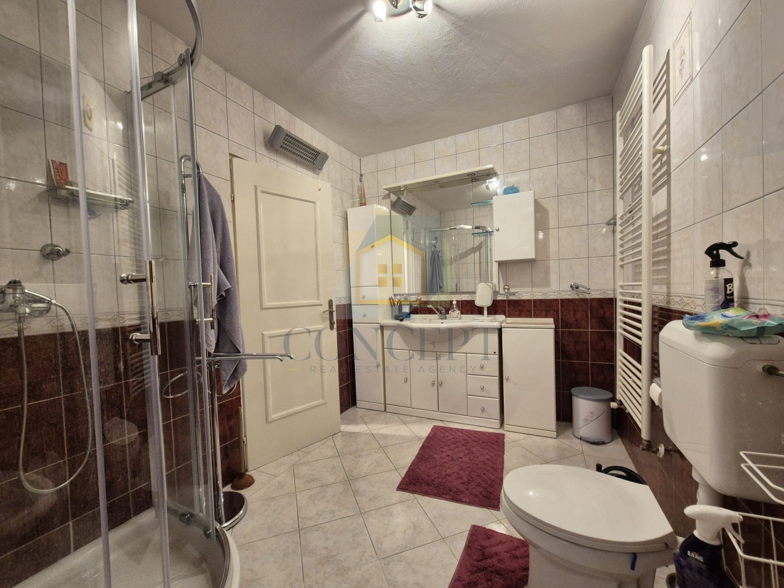
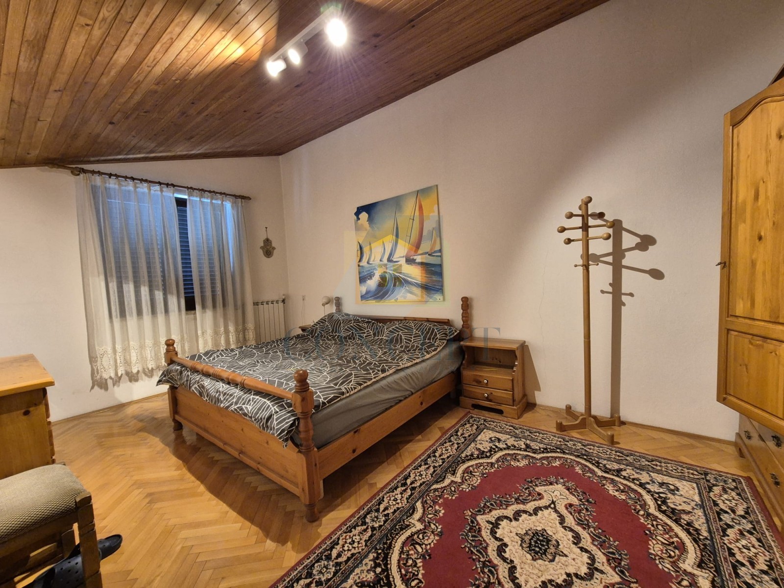
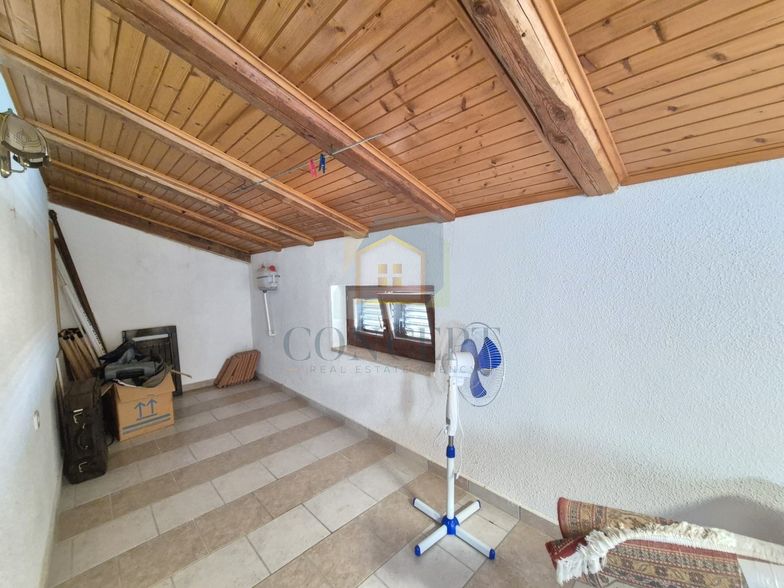
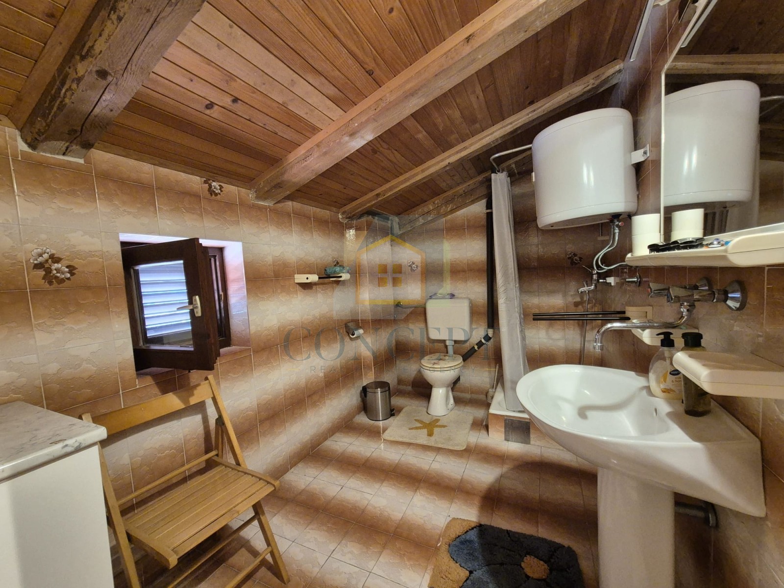
The second floor features two spacious bedrooms, a large bathroom equipped with both a bathtub and a shower, as well as an additional storage room.
Features and Documentation
Sea views
Garage and multiple parking spaces
Terrace
Air conditioning units
Central heating powered by heating oil
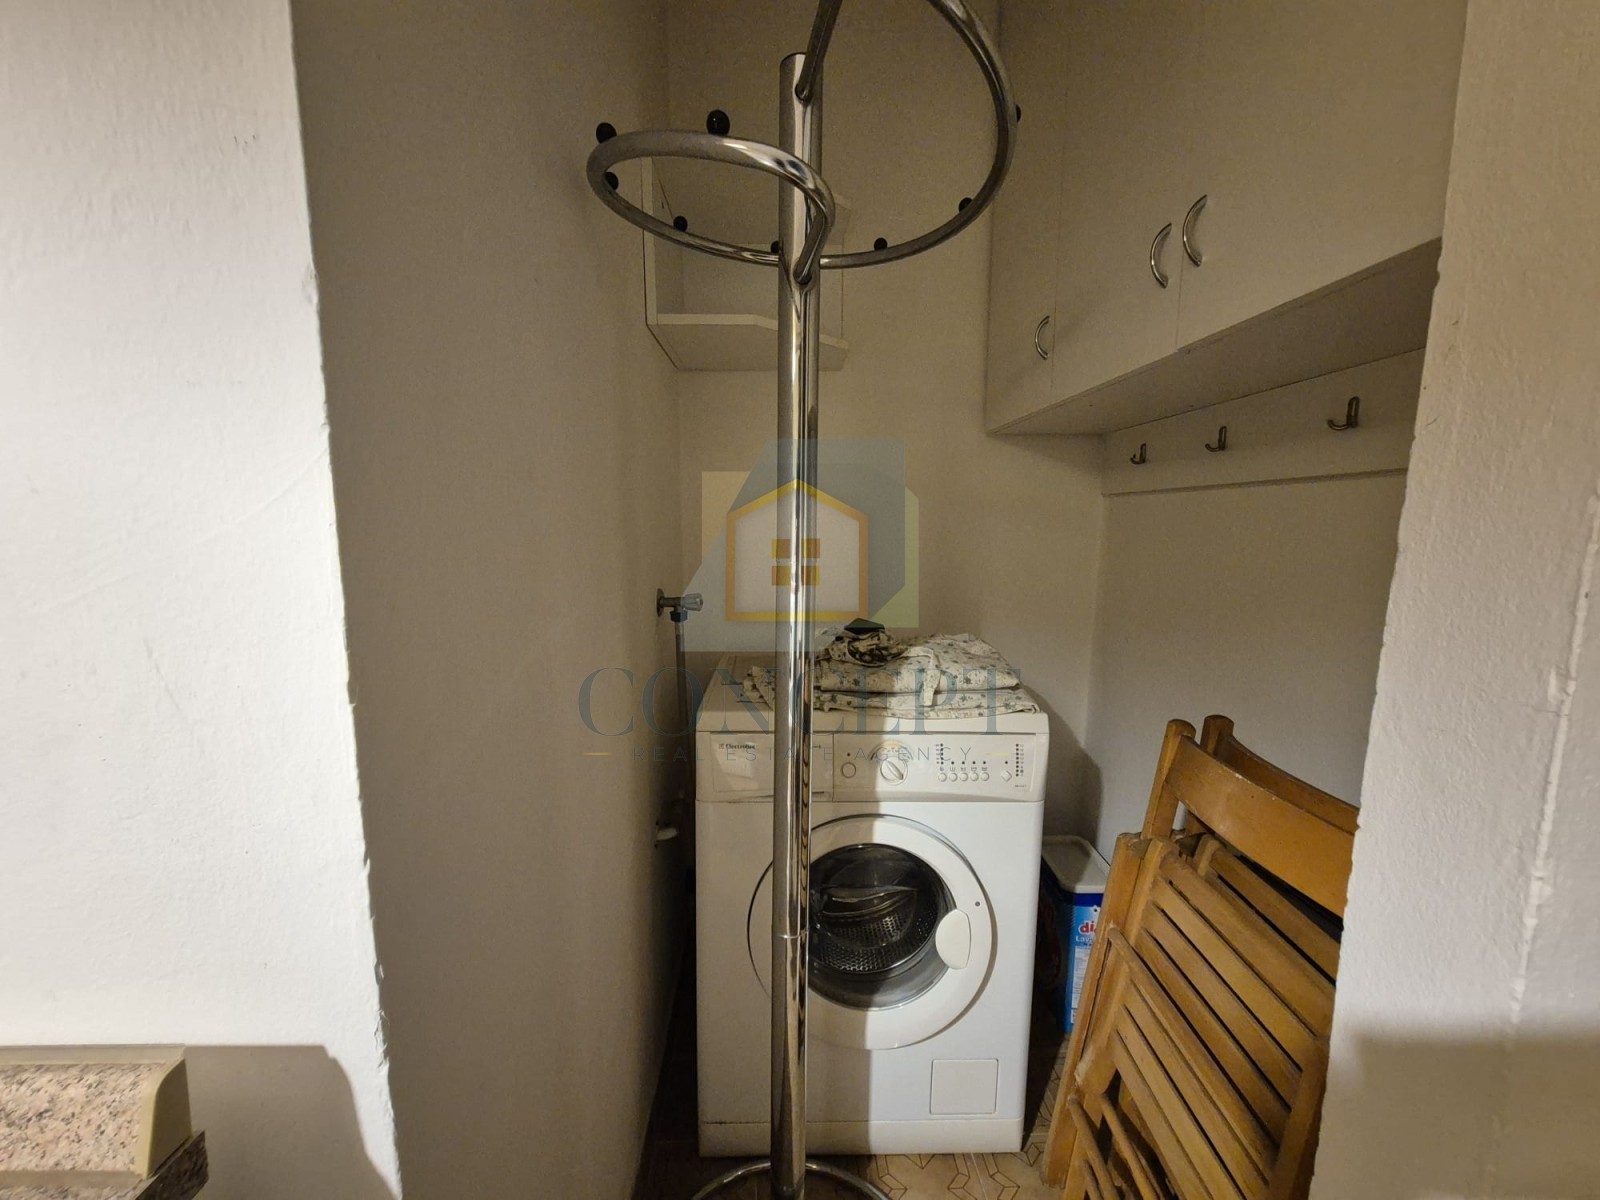
Storage and utility areas
Land registry ownership certificate
Building permit
Occupancy permit
Complete infrastructure (electricity, water and sewage system)
Additional Investment Potential
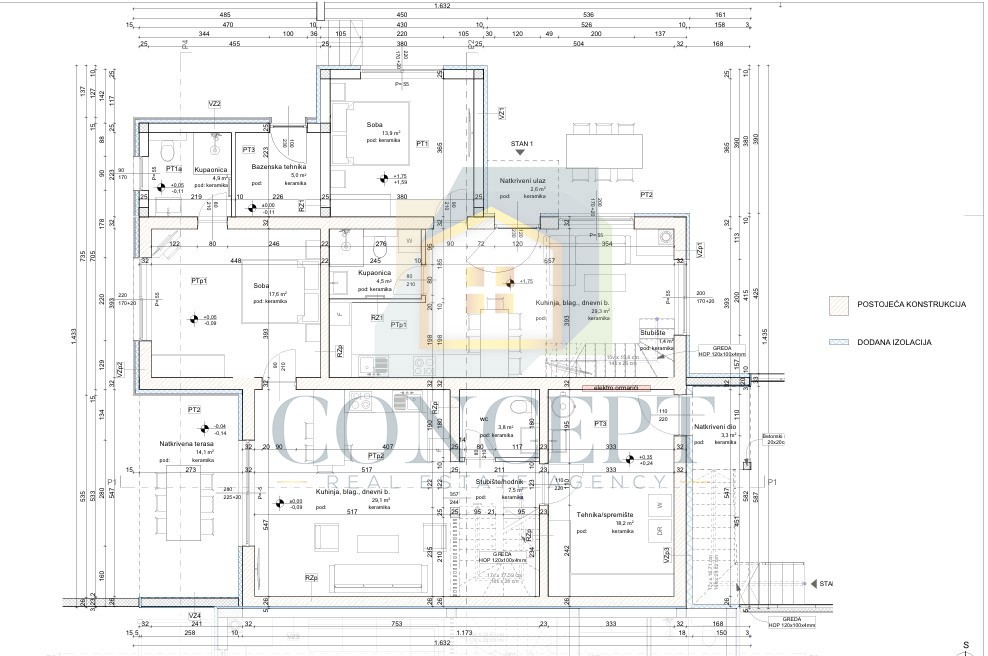
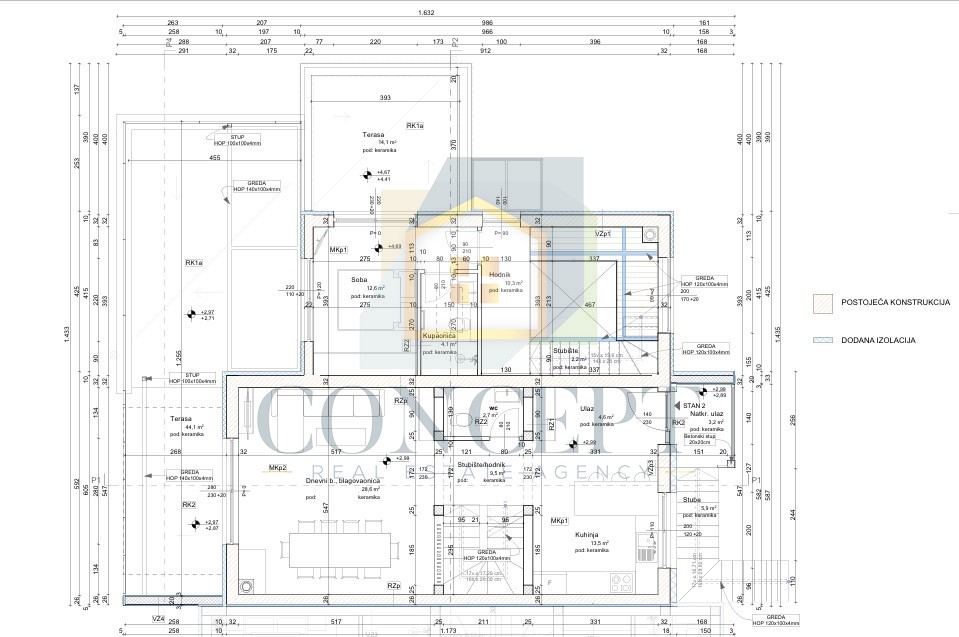
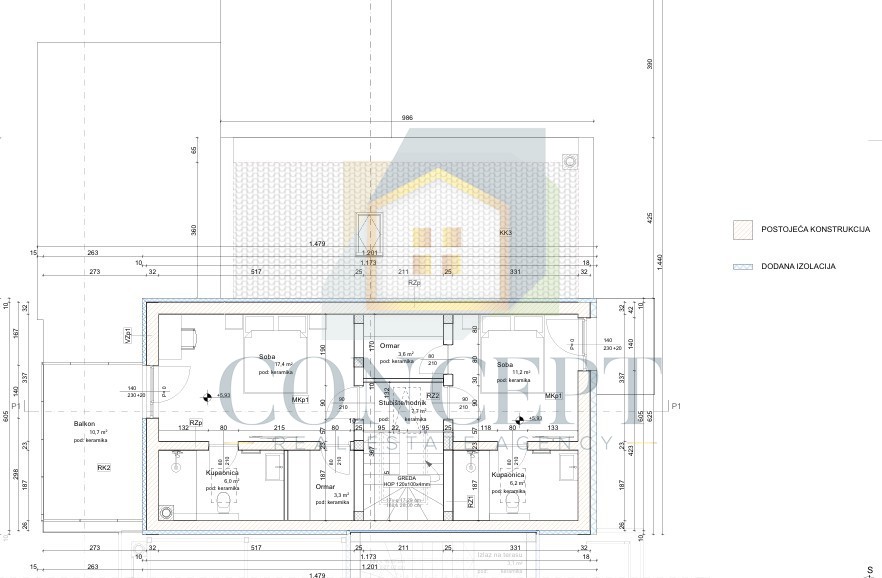
What makes this property particularly attractive is the fact that it comes with two legally valid and final building permits, allowing the future owner to choose the project that best suits their wishes and plans, without having to go through a lengthy design and permitting process.
Option 1 – Luxury Villa with Swimming Pool
The project envisages the renovation and conversion of the existing property into a modern luxury villa with a swimming pool, offering the future owner the opportunity to create an exclusive residence or a high-end holiday rental property.
Option 2 – Duplex House with Two Swimming Pools
The second final building permit provides for the construction of a modern duplex house comprising two residential units, each with its own swimming pool and private garden. The project is ideal for holiday rentals, the sale of individual units or a combination of private use and investment.
Thanks to the existing house, excellent location, sea views and two final building permits for modern development projects, this property represents a rare opportunity on the market and an attractive investment with significant development potential.
For further information, to view the projects or to arrange a viewing, please feel free to contact us.
WE OFFER FREE EXPERT ASSISTANCE WITH FINANCING
Dear buyers, access to the property is only possible with a signed inspection report, which serves as the basis for further actions related to the purchase process and for the calculation of the commission in accordance with the Real Estate Brokerage Act.
Contact the agent
-
Monika Vrus+385 99 408 1238info@concept-porec.com