
POREČ AREA, SEMI-DETACHED HOUSE WITH SEA VIEW AND GARDEN!
- Energy class : in preparation
- Storage room : Yes
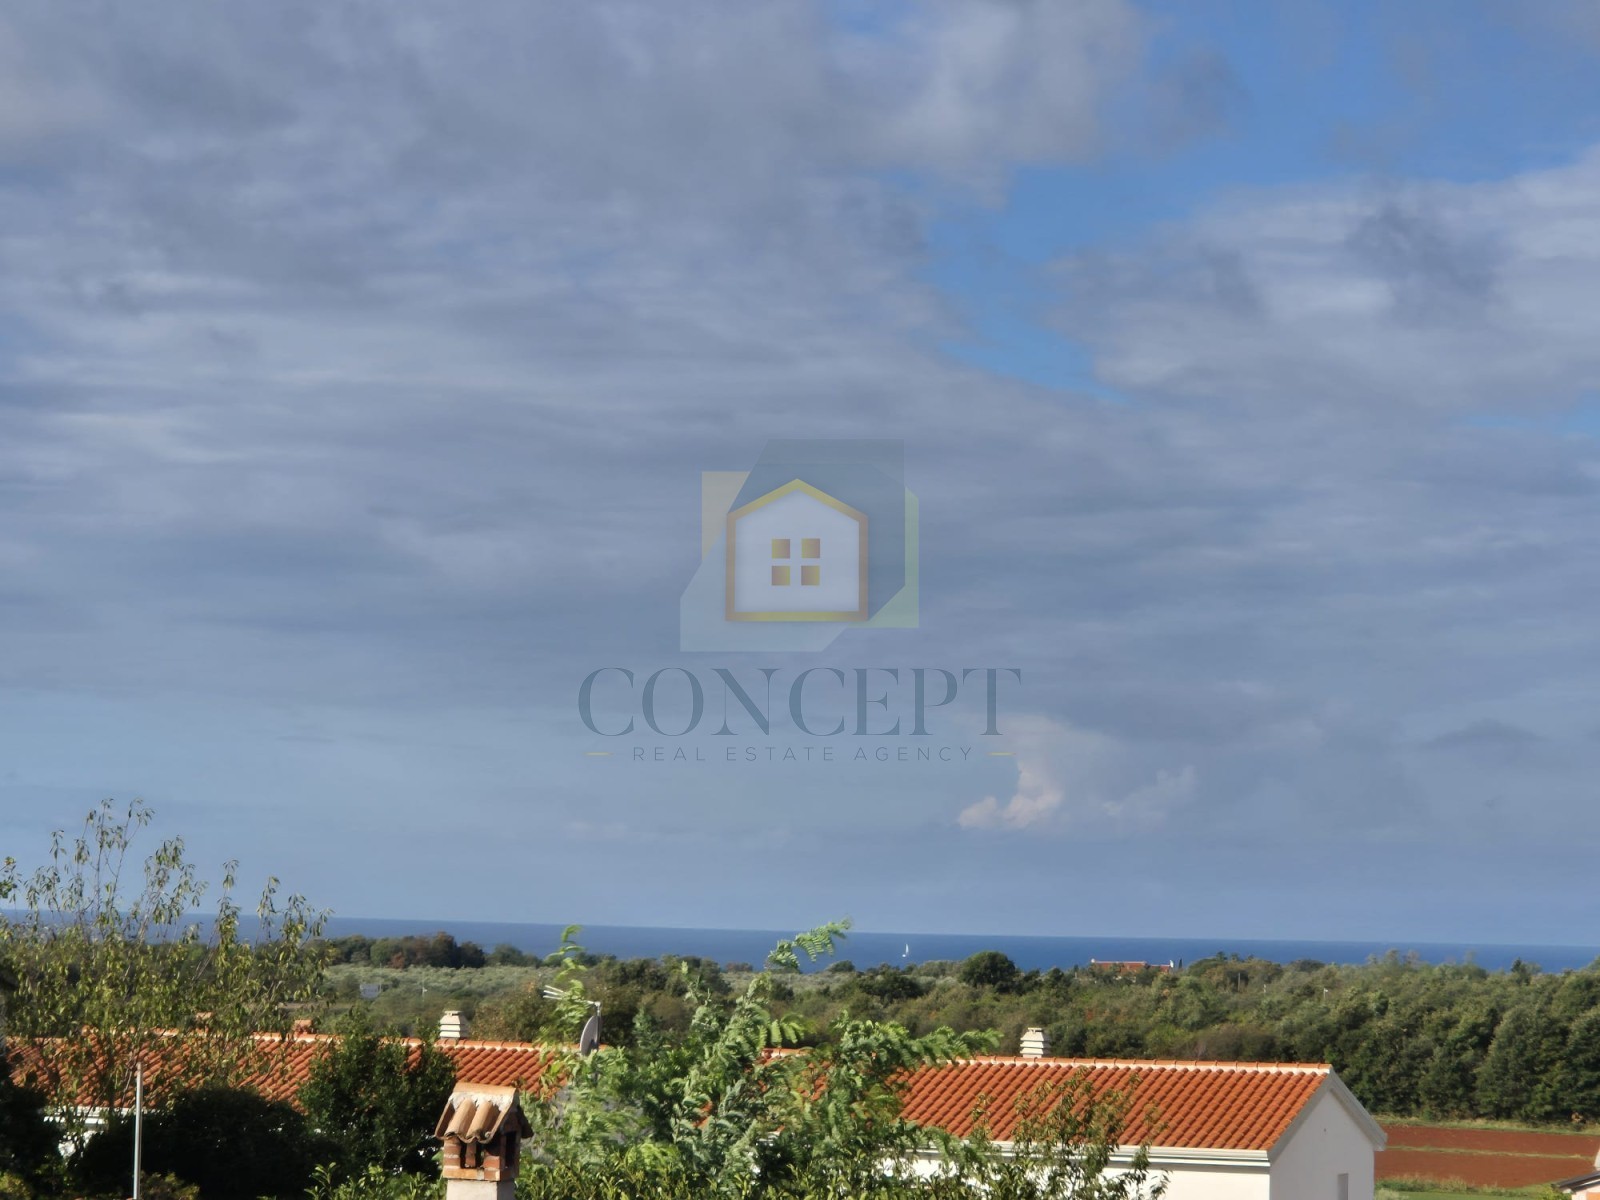
- Sea view : Yes
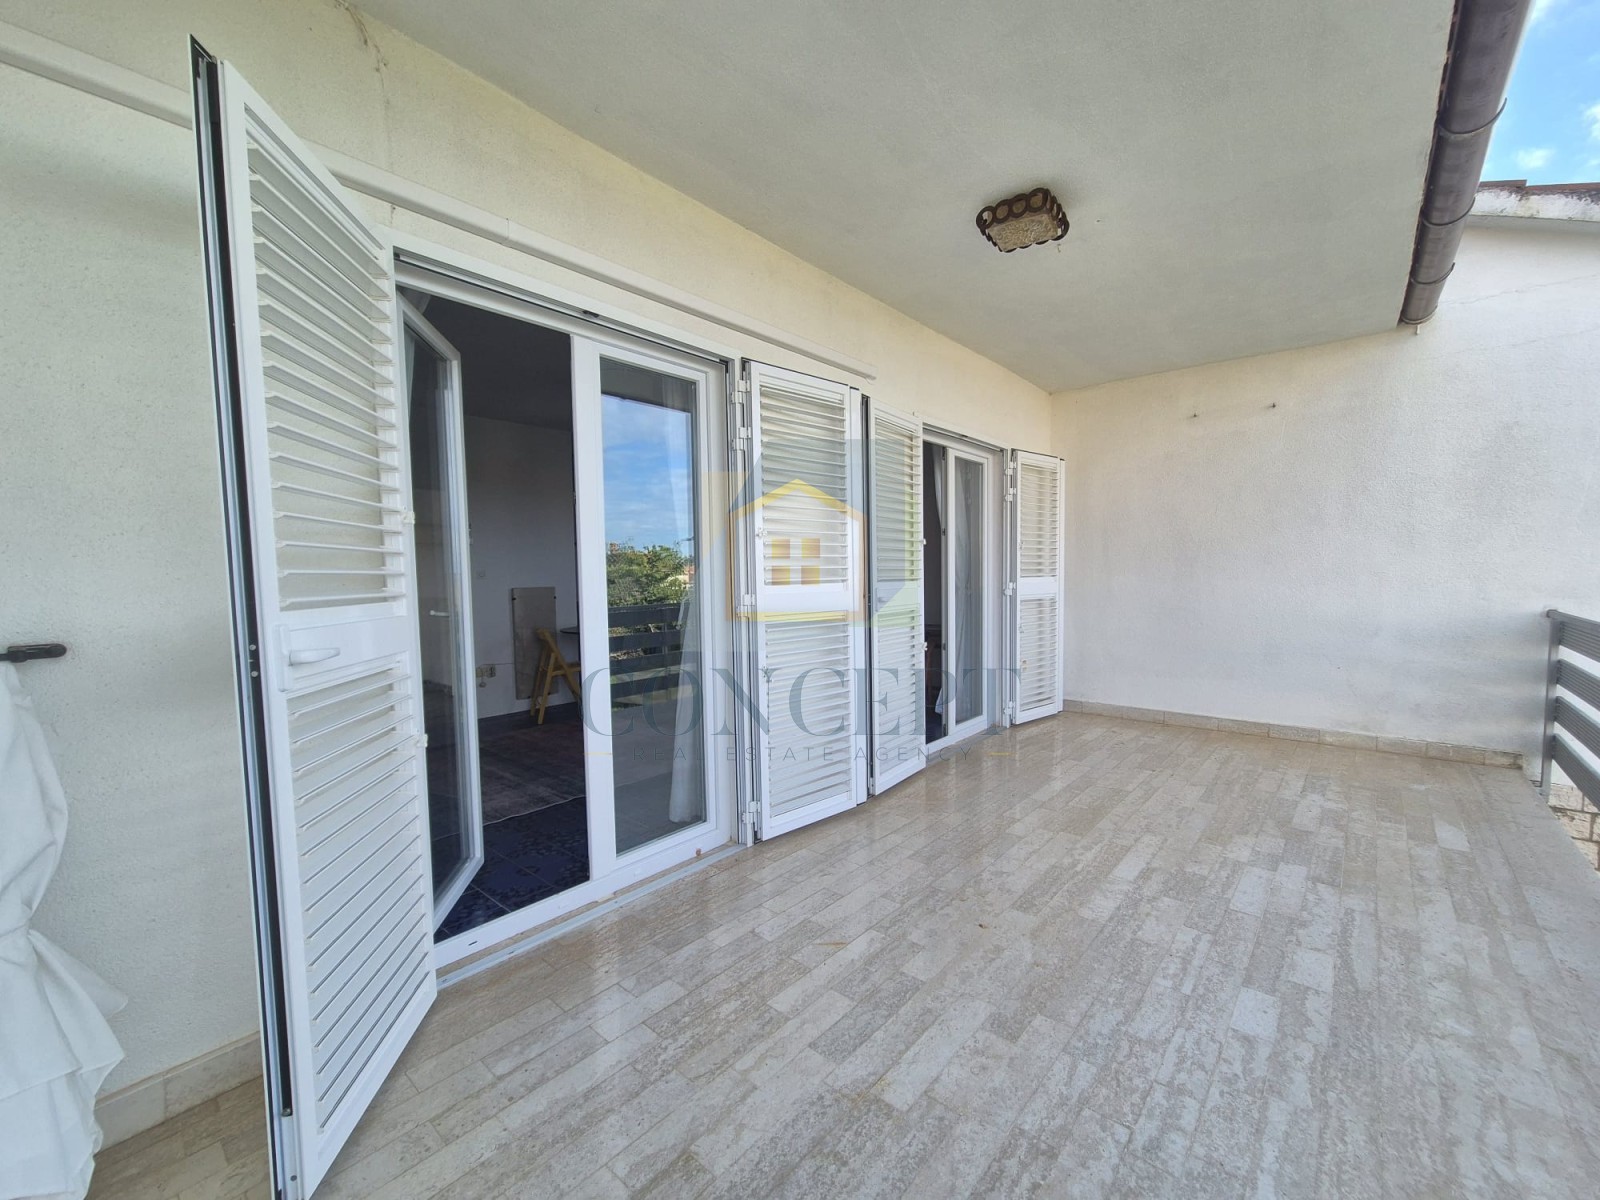
- Terrace : Yes
- Air conditioning : Yes
- Year of construction : 1977
- Ownership certificate : Yes
- Building permit : Yes
- Occupancy permit : Yes
- Electricity infrastructure : Yes
- Water infrastructure : Yes
- Sewerage infrastructure : Yes
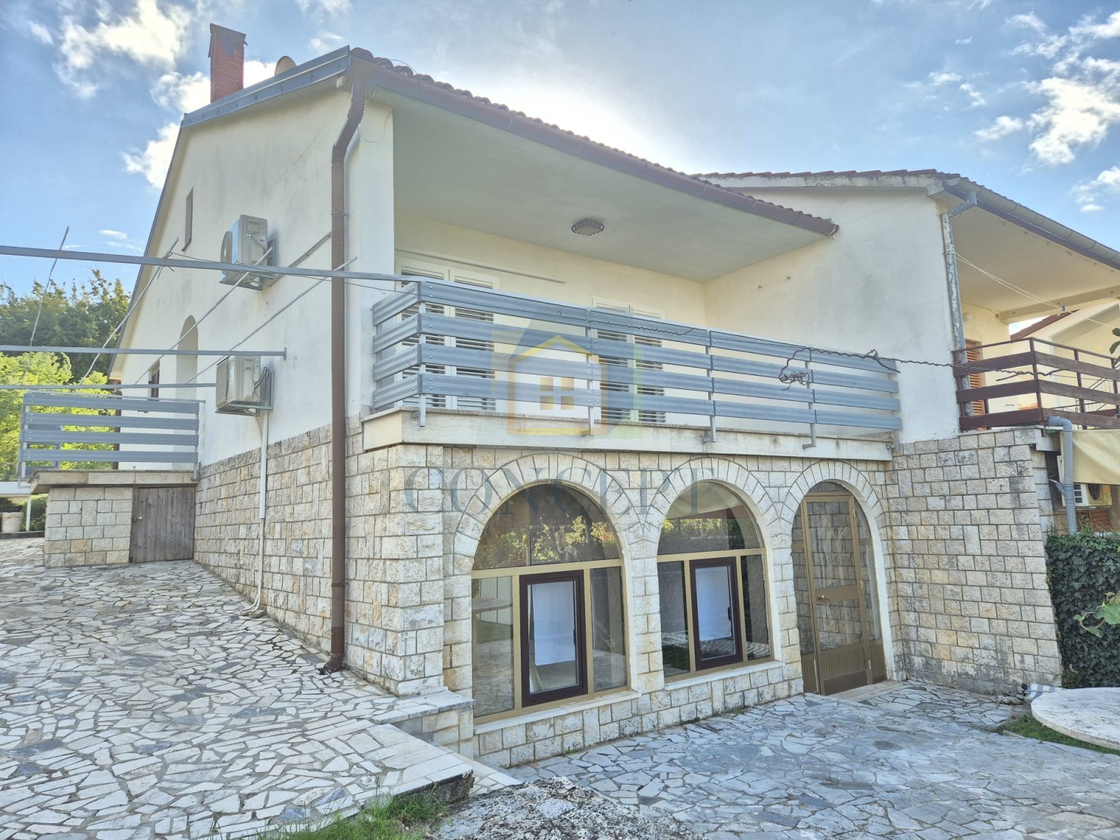
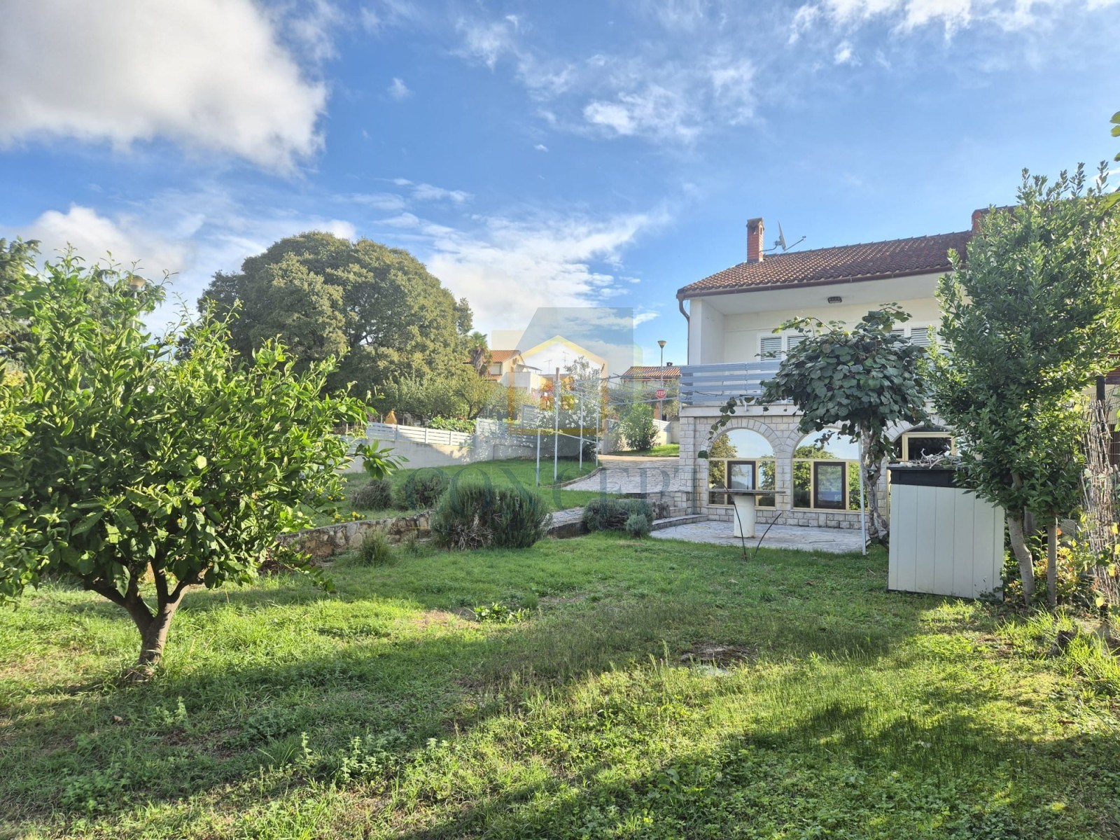
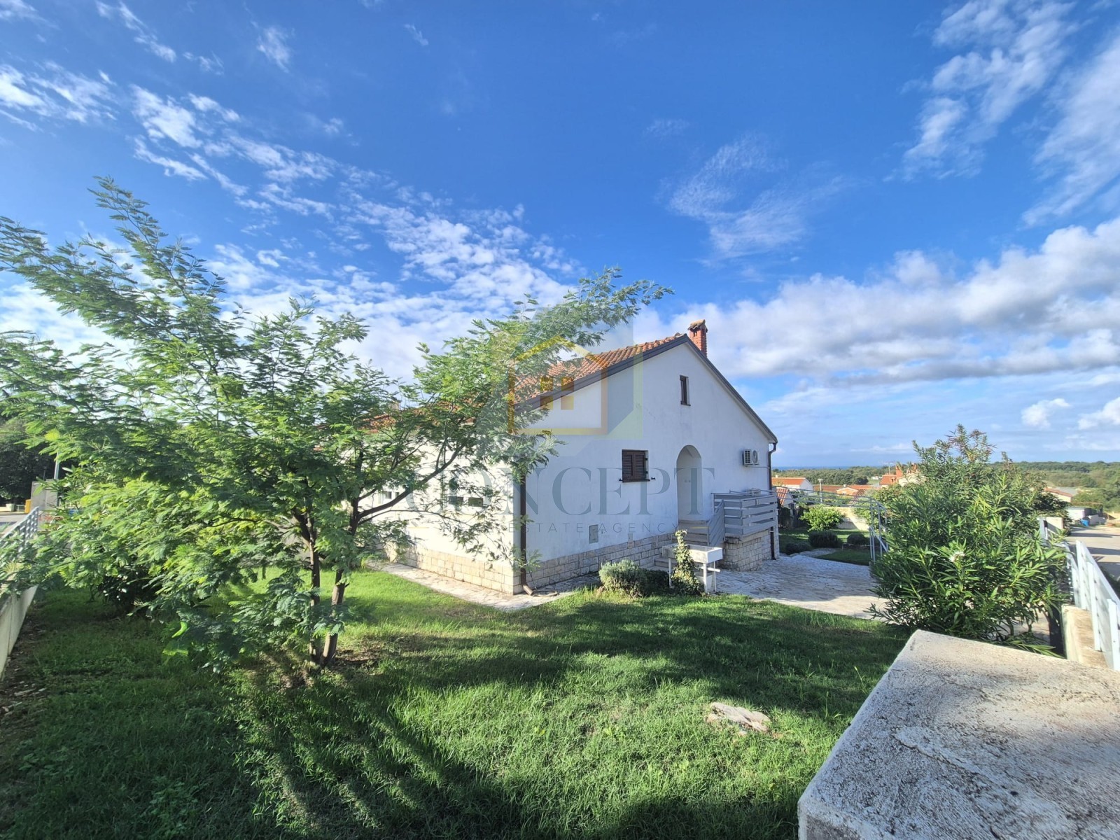
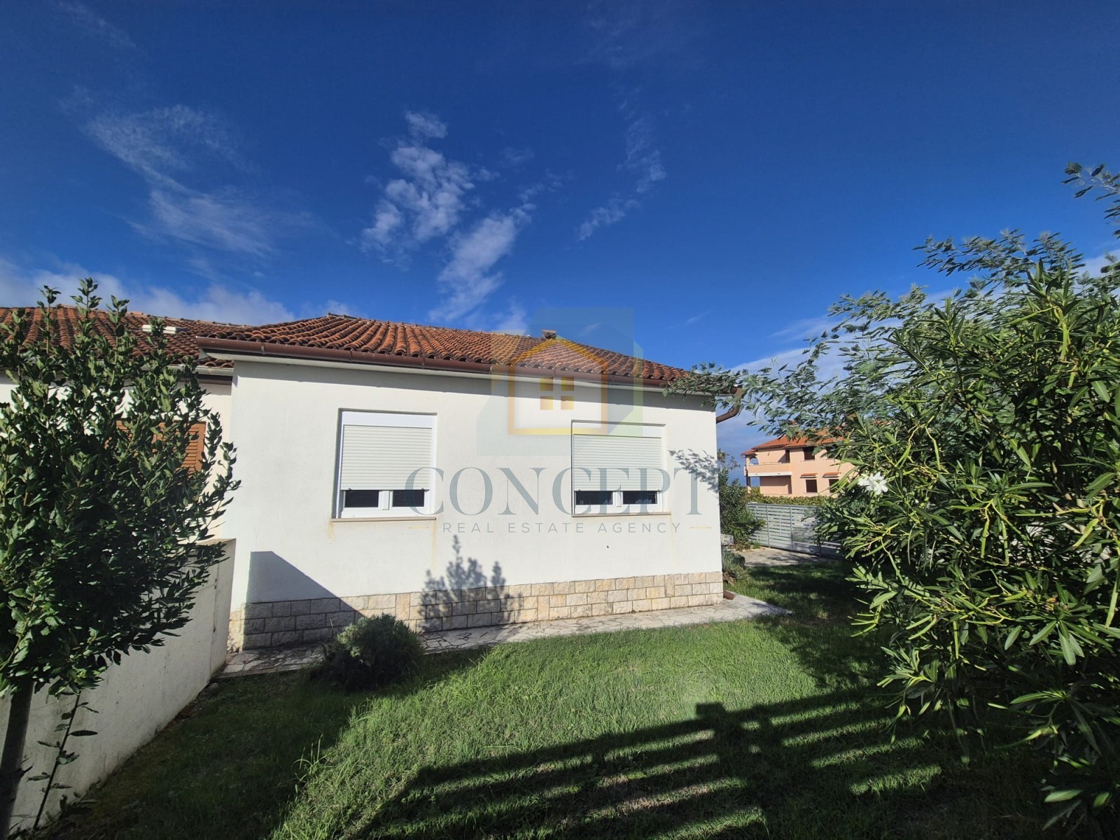
In the Poreč area, 6 km from the town centre and the sea, in a residential neighbourhood surrounded by family homes, a semi-detached house with a total area of 130.77 m² is for sale.
The house consists of:
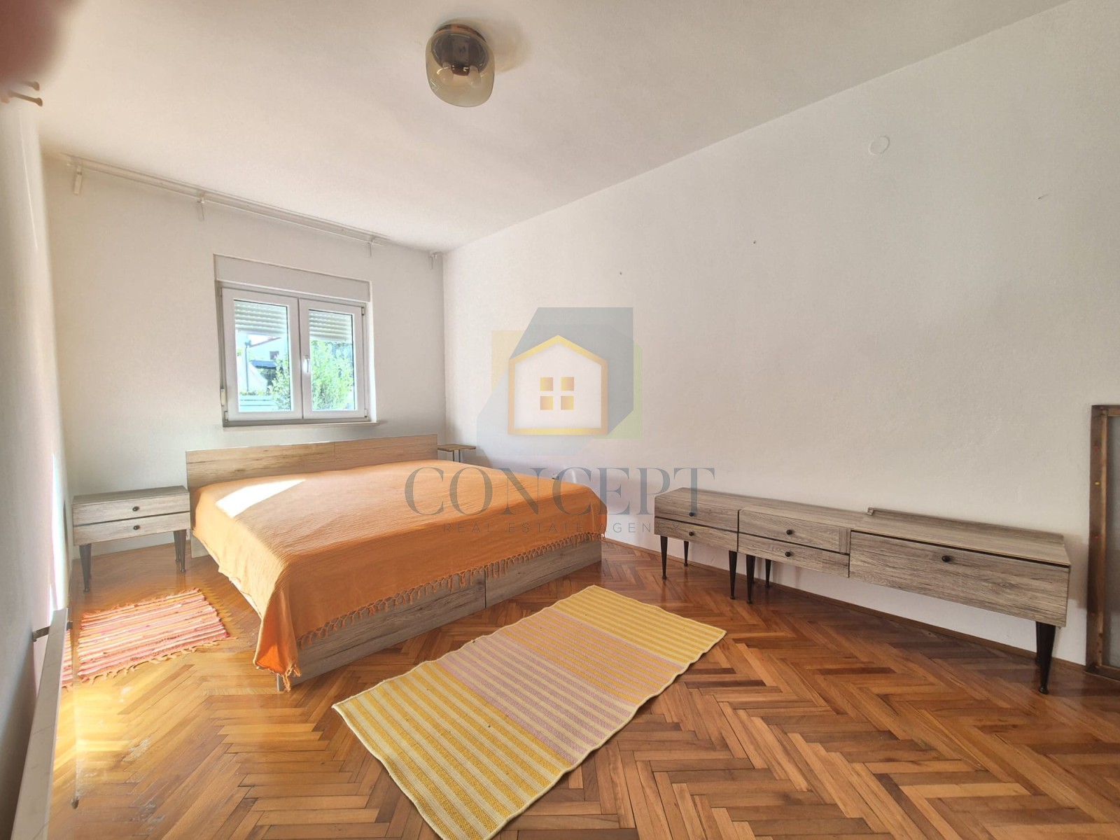
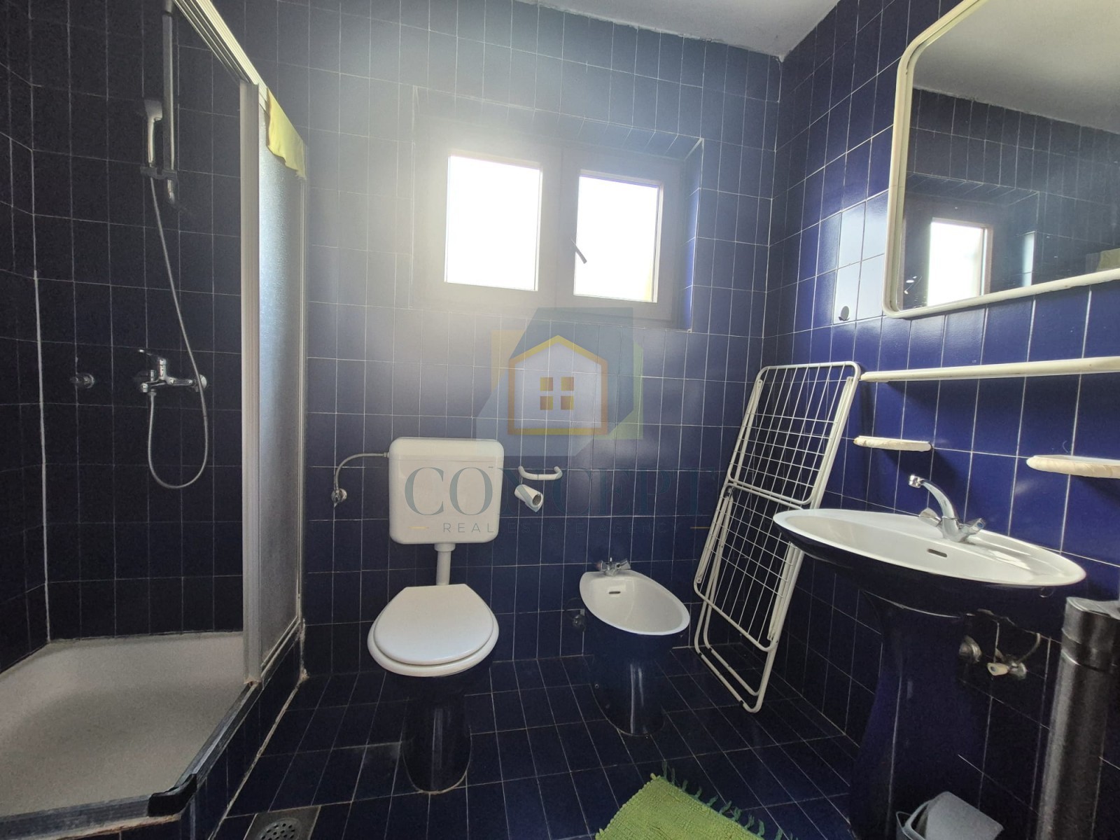
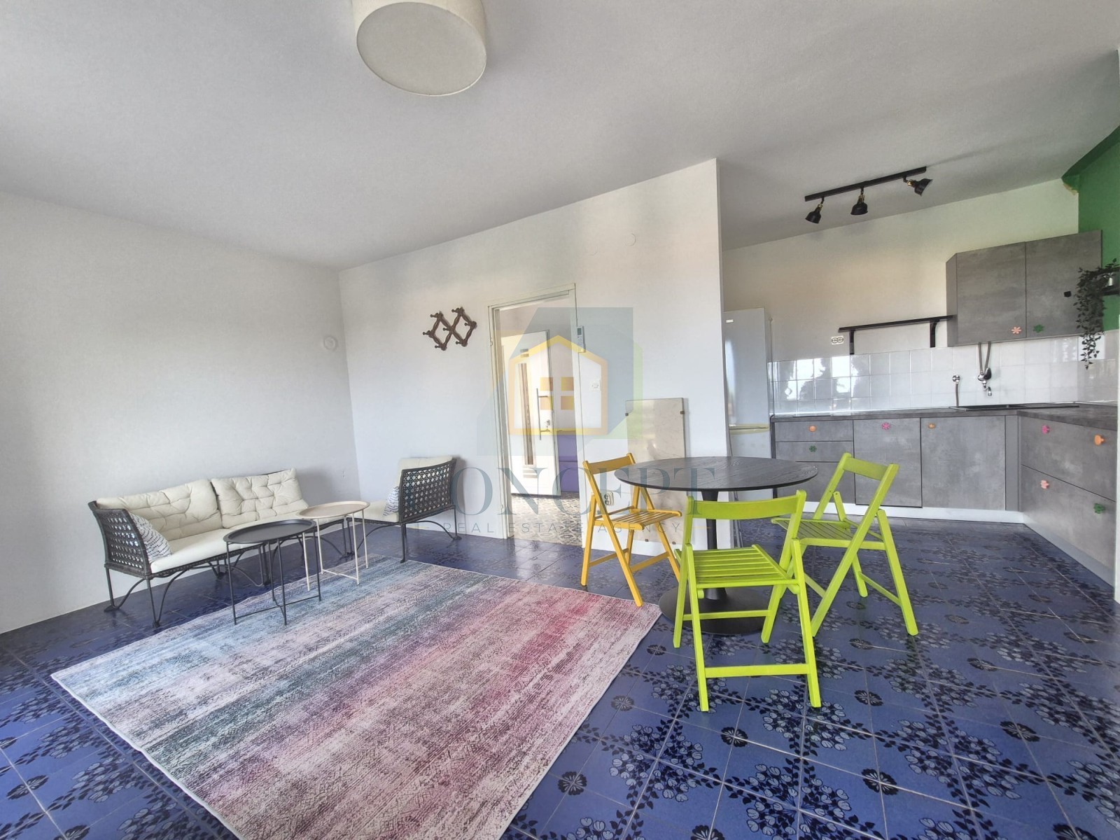
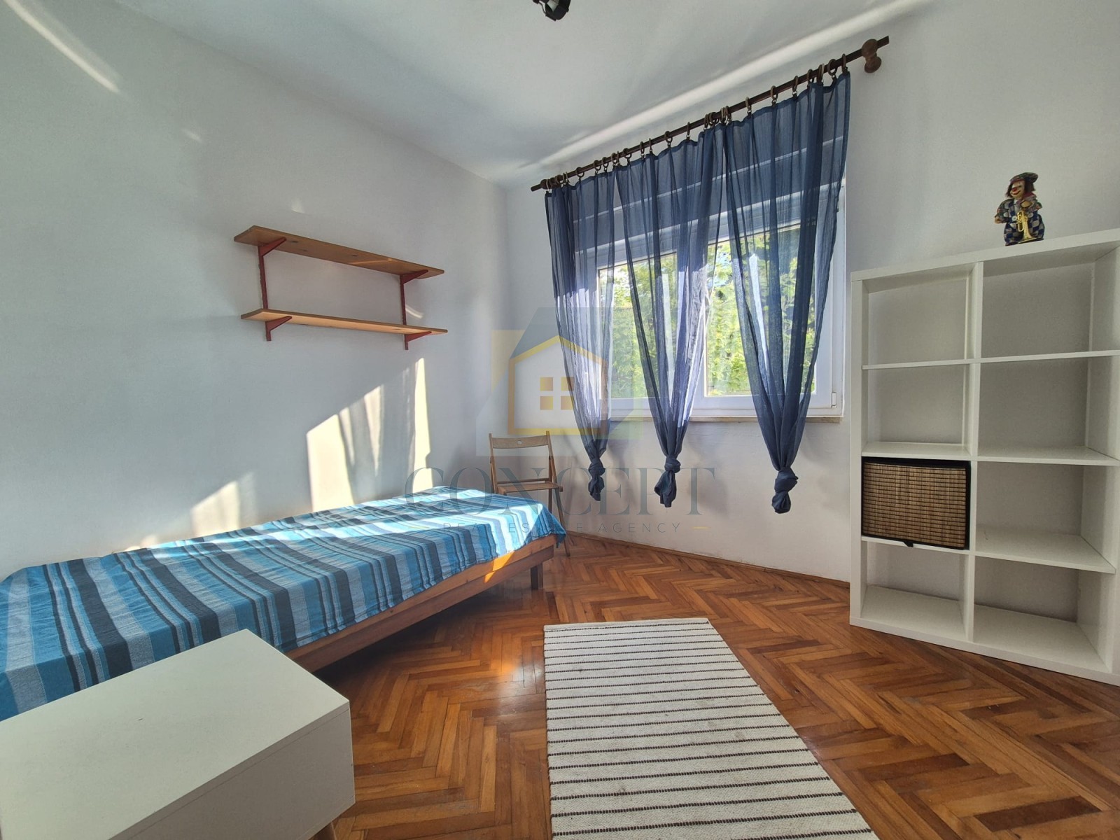
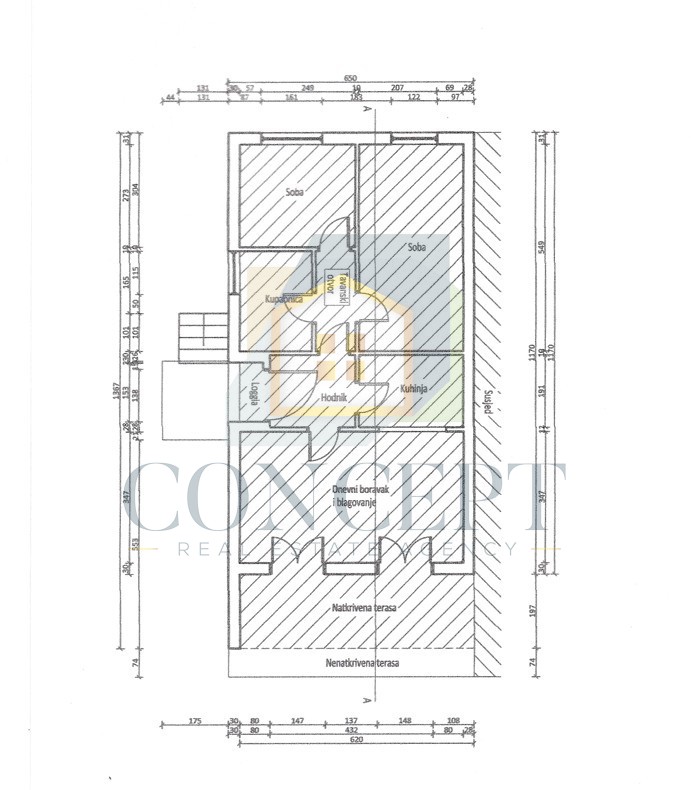
- Ground floor of 85 m² – hallway, two bedrooms, spacious bathroom, living room with kitchen, and a large terrace with sea views. The area is air-conditioned.
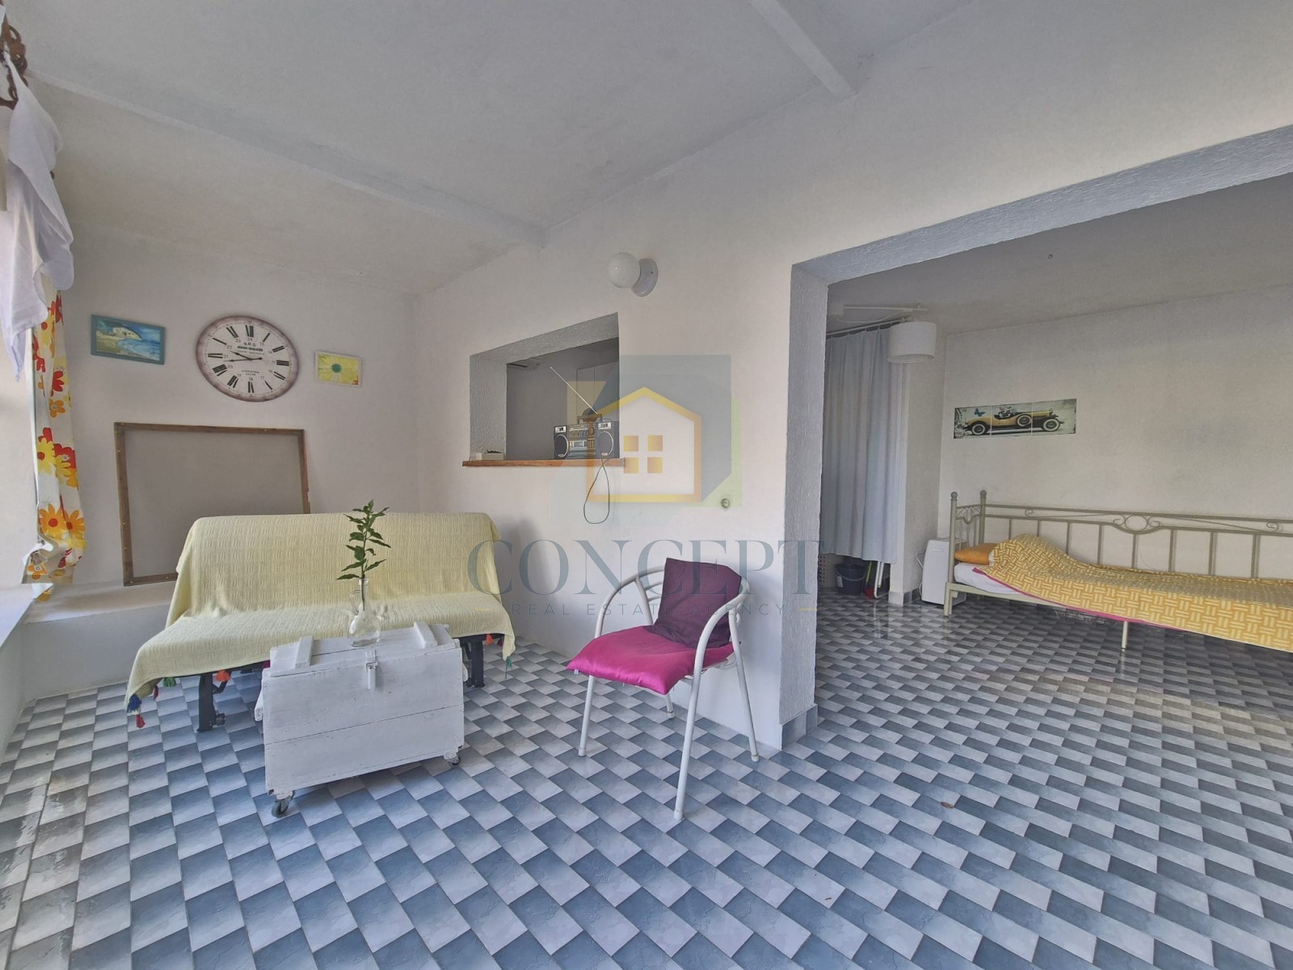
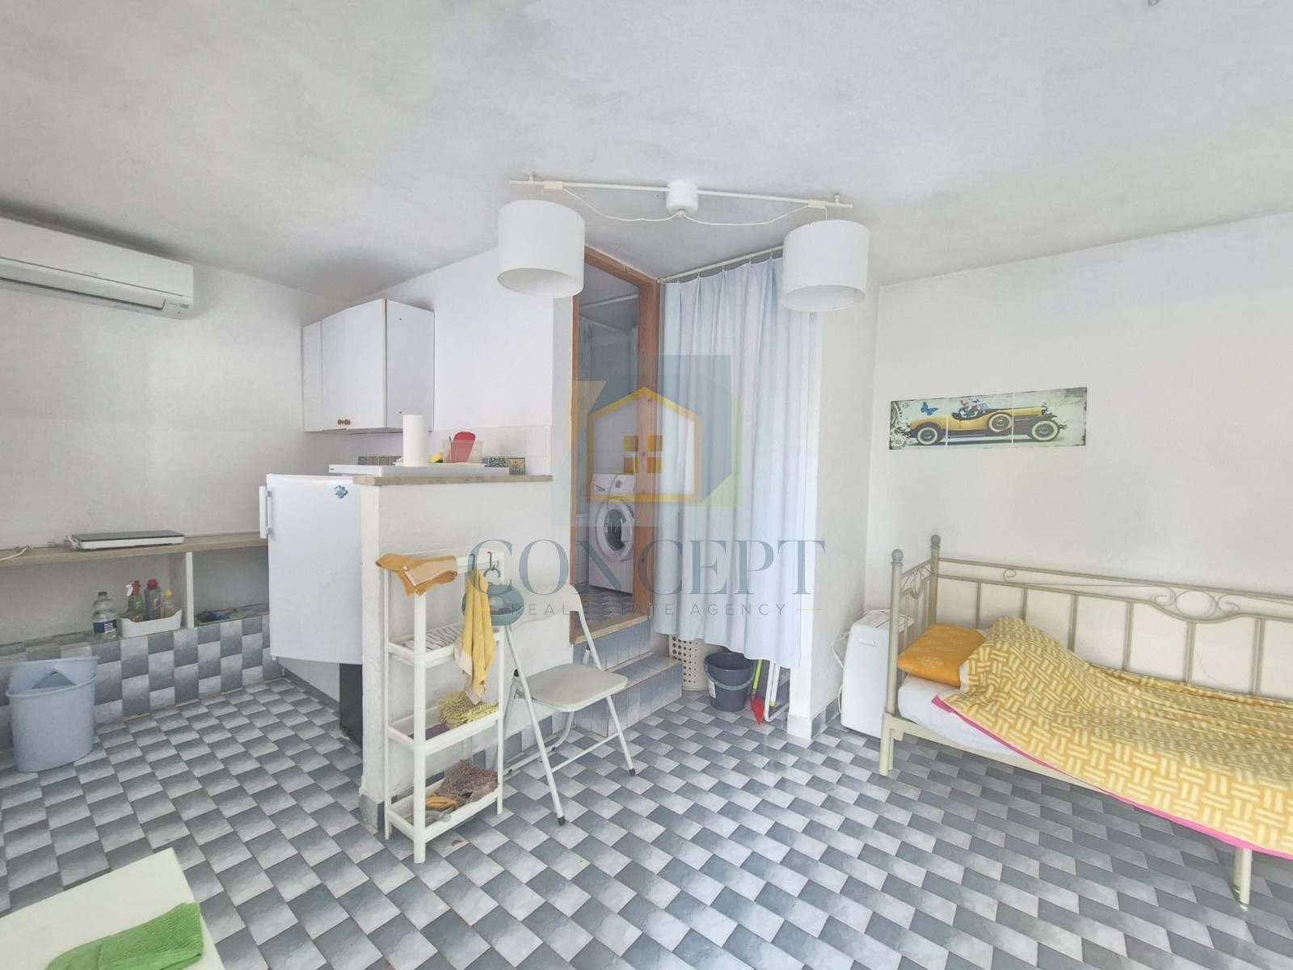
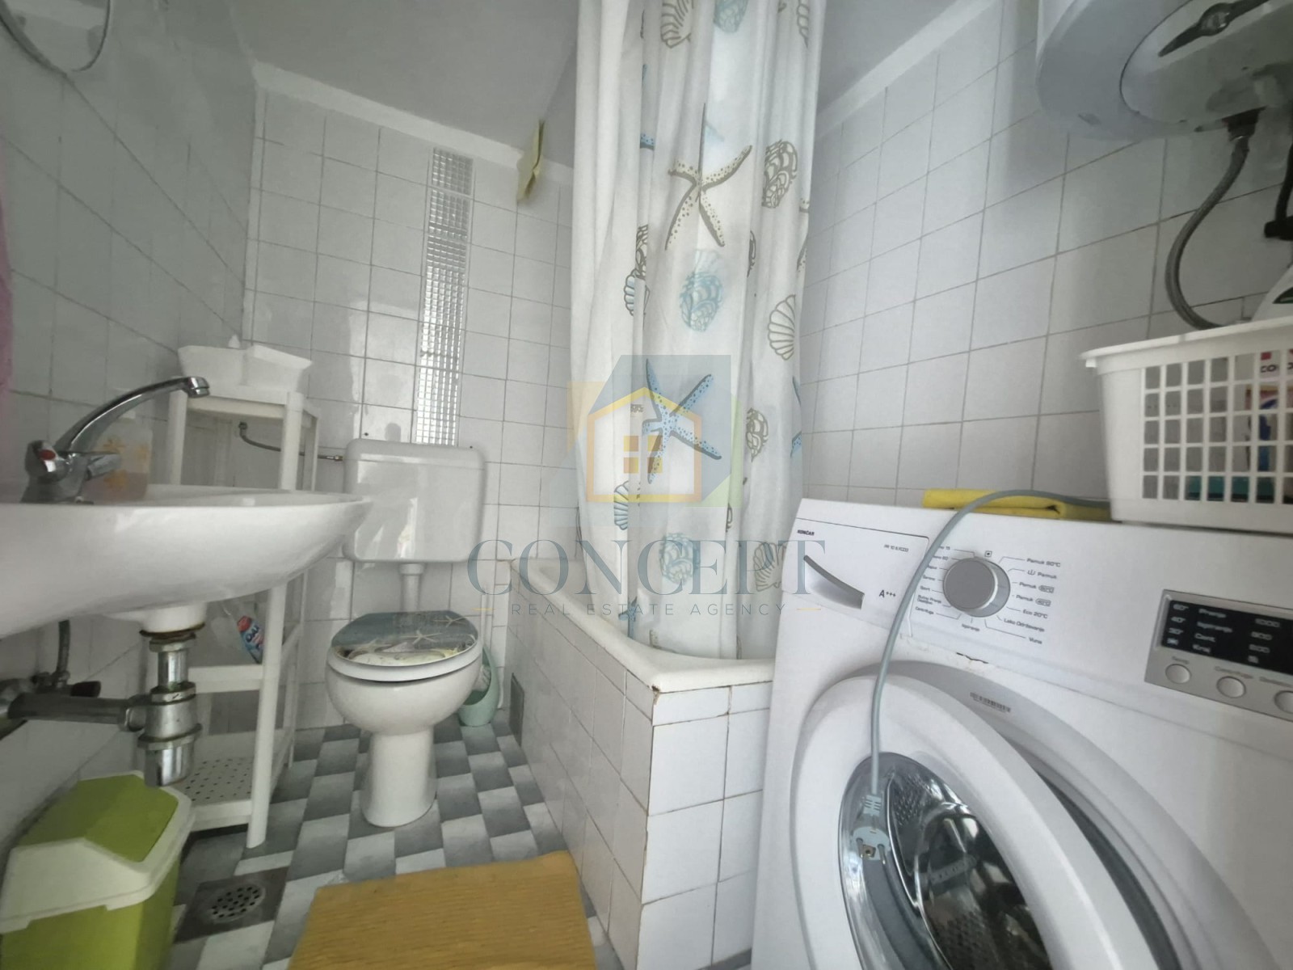
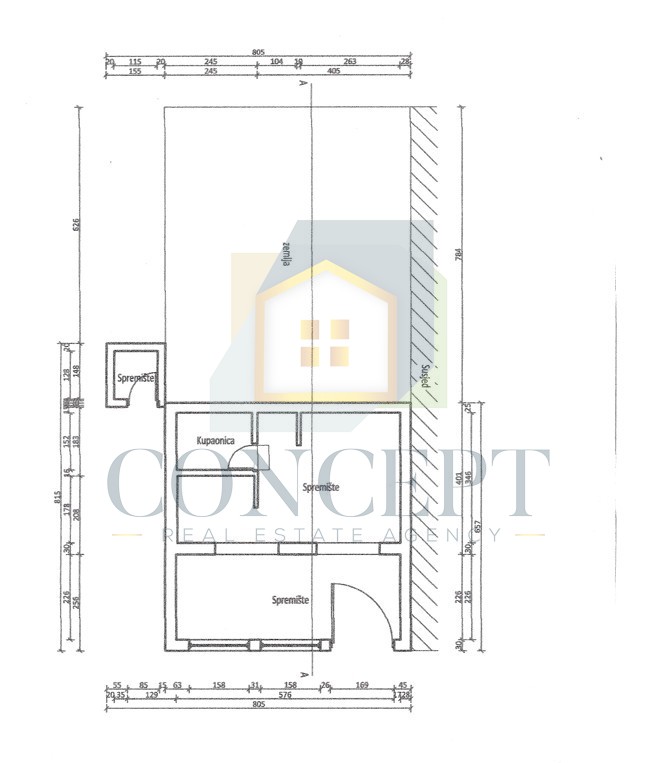
- Lower ground floor of 45 m² – entrance hall, kitchenette and bathroom, with direct access to the garden. The area is air-conditioned.
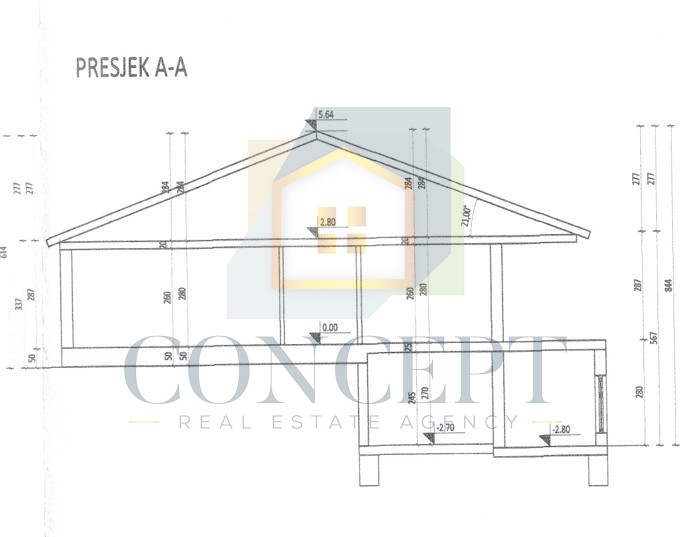
- Attic – approximately 15 m² of usable space, with a maximum ridge height of 2.80 m.
The house has access from the main street, and several parking spaces are available within the enclosed courtyard.
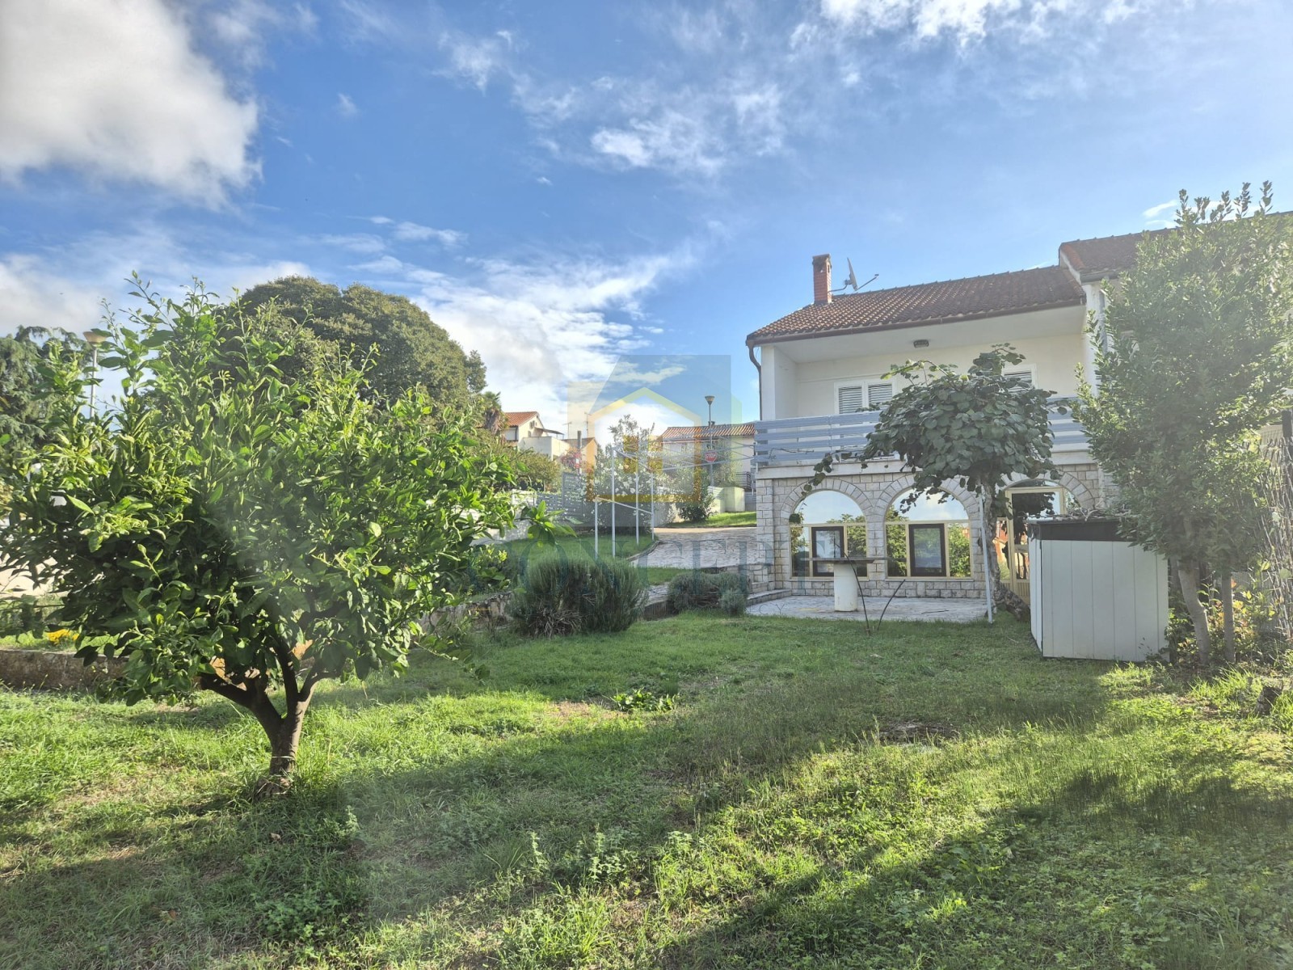
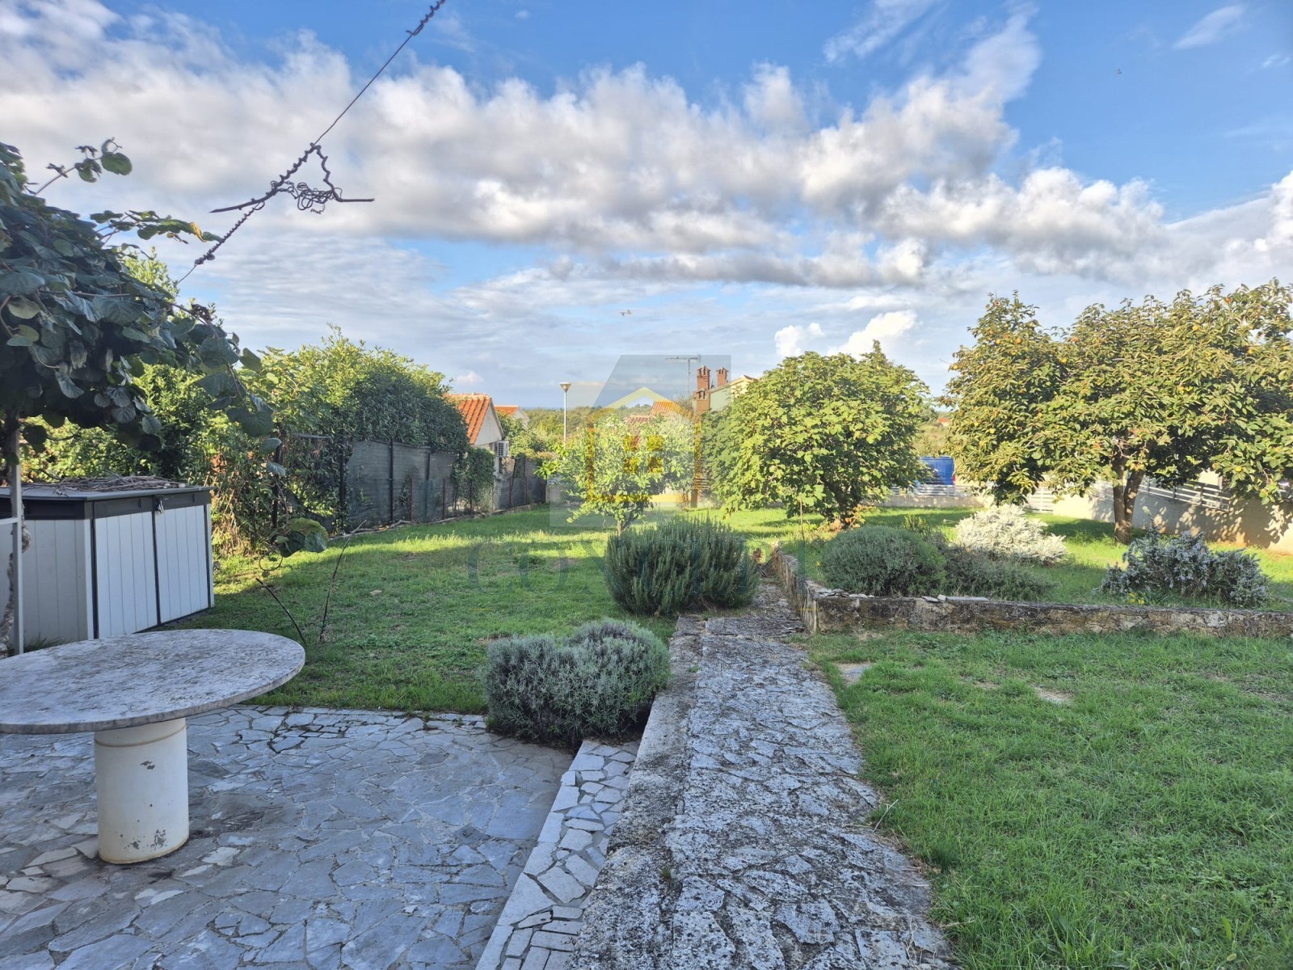
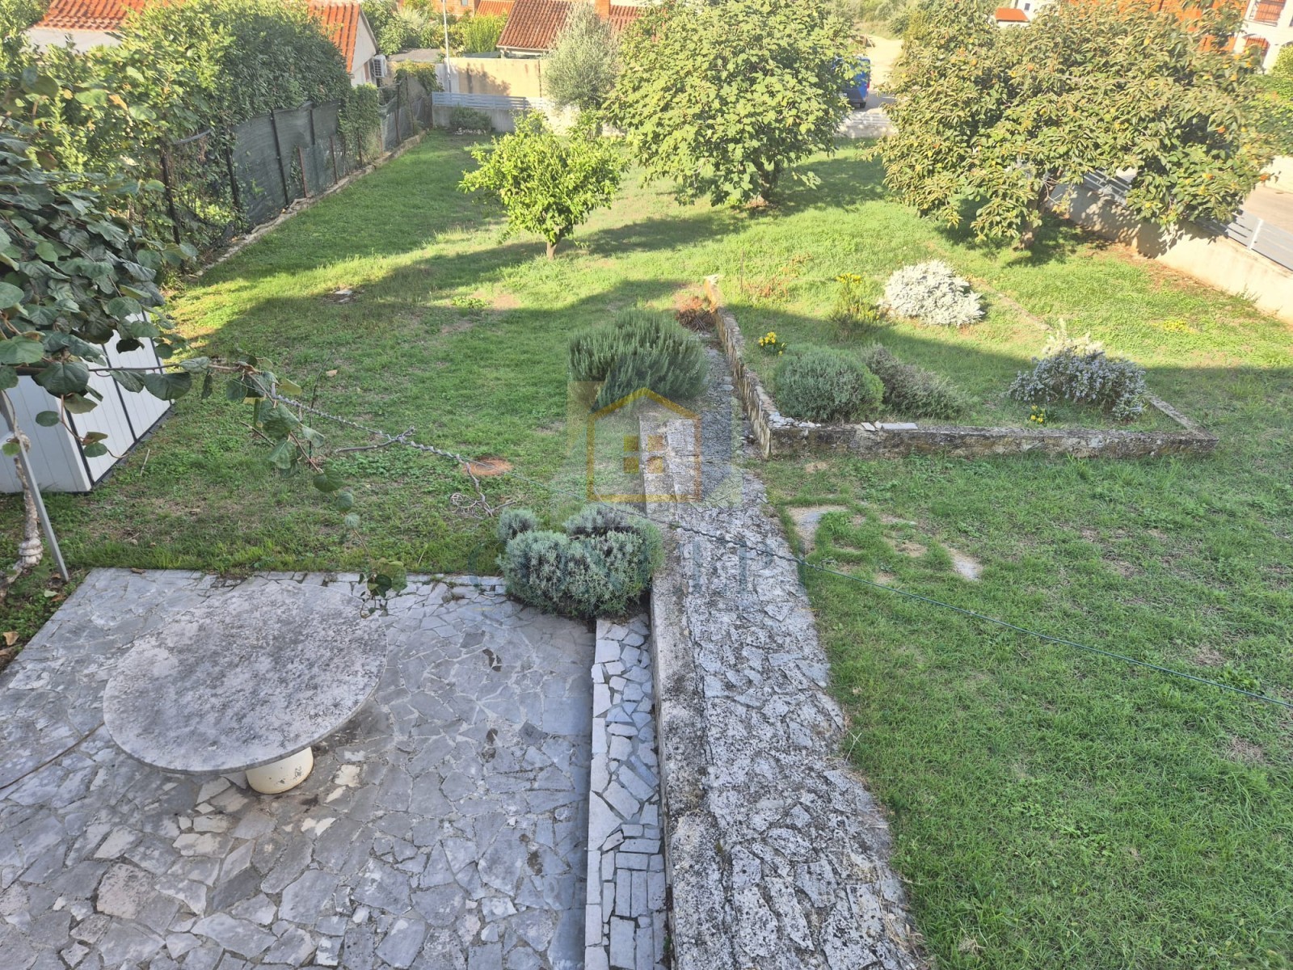
The spacious garden, planted with Mediterranean vegetation, offers room for relaxation, socialising, barbecues and the installation of a summer kitchen.
The lower part of the land forms a separate cadastral plot of 438 m², with its own entrance and the possibility of constructing a smaller auxiliary building, such as a garage, storage room or studio, subject to verification of the applicable planning regulations.
Thanks to its layout, garden and proximity to Poreč and the sea, the property is suitable for family living as well as an investment for tourist rentals.
WE OFFER FREE EXPERT ASSISTANCE WITH FINANCING
Dear buyers, access to the property is only possible with a signed inspection report, which serves as the basis for further actions related to the purchase process and for the calculation of the commission in accordance with the Real Estate Brokerage Act.
Location
Contact the agent
-
Monika Vrus+385 99 408 1238info@concept-porec.com